Step into this cozy yet deceptively spacious home that offers more than meets the eye. Once you walk through the front door, you will be welcomed by an inviting, oversized living room with tons of natural light from the large, newer windows. The open living space creates a bright and airy atmosphere, perfect for family gatherings. Just off the living room is a nice-sized dining room with a cute built-in. The kitchen boasts beautiful newer cabinets and ample counter space. Heading down the hallway you will find one full bathroom and two generously sized bedrooms. The third bedroom was converted into a first-floor laundry room and a full bathroom with a walk-in shower. A large, unfinished basement provides extra storage or space to grow. Outside, you will find a fenced-in backyard and an oversized two-car detached garage with an extra room, ideal for a workshop or additional storage. Whether you are downsizing, looking for first-floor living, or a first-time home buyer, this house will check all of your boxes. Call me today for your private showing.
Closed
$162,900
322 S Canal St, Newton Falls, OH 44444
3beds
2,660sqft
Single Family Residence
Built in 1954
7,501 Square Feet Lot
$-- Zestimate®
$61/sqft
$1,415 Estimated rent
Home value
Not available
Estimated sales range
Not available
$1,415/mo
Zestimate® history
Owner options
List your home for rent
$1,415/mo
Rent Zestimate®
Find your next renter with Zillow Rental Manager. Plus, with online applications, you can quickly screen prospective tenants – for free.
$1,415/mo
Rent Zestimate®
Refinance and save
$1,115/mo
Est. payment
Refinancing to a lower rate could help reduce your monthly payments and save thousands over the life of the loan.
$1,115/mo
Est. payment
Explore your selling options
Work with a Zillow partner agent
Leverage their expertise and Zillow's premium Showcase listings to get your home seen by more buyers.
Get startedList with your own agent
Get your home in front of millions of buyers by listing it on Zillow.
Learn how to do itSell it yourself
Take full control of how buyers see your home on Zillow by listing For Sale by Owner (FSBO).
List your homeWhat's special
Zillow last checked:
Listing updated:
Listed by:
Holly Sokol hollysokol@howardhanna.com740-632-6147,
Howard Hanna
Bought with:
Sonya L Edwards, 2020000987
Realty Reimagined
Source: MLS Now,MLS#: 5050901Originating MLS: Stark Trumbull Area REALTORS
Facts & features
Interior
Bedrooms & bathrooms
- Bedrooms: 3
- Bathrooms: 2
- Full bathrooms: 2
- Main level bathrooms: 2
- Main level bedrooms: 3
Primary bedroom
- Level: First
- Dimensions: 12.5 x 11.9
Bedroom
- Level: First
- Dimensions: 12.7 x 11.8
Bedroom
- Level: First
- Dimensions: 12.5 x 8.4
Dining room
- Description: Flooring: Linoleum
- Features: Built-in Features
- Level: First
- Dimensions: 12.7 x 8.4
Kitchen
- Description: Flooring: Linoleum
- Level: First
- Dimensions: 12.3 x 9.4
Living room
- Description: Flooring: Carpet
- Level: First
- Dimensions: 17.8 x 20.11
Heating
- Gas
Cooling
- Central Air, Ceiling Fan(s)
Features
- Basement: Full,Unfinished
- Has fireplace: No
Interior area
- Total structure area: 2,660
- Total interior livable area: 2,660 sqft
- Finished area above ground: 1,330
- Finished area below ground: 1,330
Property
Parking
- Parking features: Detached, Garage
- Garage spaces: 2
Features
- Levels: One
- Stories: 1
Lot
- Size: 7,501 Square Feet
Details
- Parcel number: 53229600
Construction
Type & style
- Home type: SingleFamily
- Architectural style: Ranch
- Property subtype: Single Family Residence
Materials
- Brick, Vinyl Siding
- Roof: Asphalt,Fiberglass
Condition
- Year built: 1954
Utilities & green energy
- Sewer: Public Sewer
- Water: Public
Community & HOA
Community
- Subdivision: Newton Heights Add
HOA
- Has HOA: No
Location
- Region: Newton Falls
Financial & listing details
- Price per square foot: $61/sqft
- Annual tax amount: $1,017
- Date on market: 7/3/2024
- Cumulative days on market: 40 days
- Listing agreement: Exclusive Right To Sell
- Listing terms: Cash,Conventional,FHA,VA Loan
Price history
| Date | Event | Price |
|---|---|---|
| 8/13/2024 | Sold | $162,900-1.2%$61/sqft |
Source: MLS Now #5050901 Report a problem | ||
| 8/9/2024 | Pending sale | $164,900$62/sqft |
Source: MLS Now #5050901 Report a problem | ||
| 7/9/2024 | Contingent | $164,900$62/sqft |
Source: MLS Now #5050901 Report a problem | ||
| 7/3/2024 | Listed for sale | $164,900$62/sqft |
Source: MLS Now #5050901 Report a problem | ||
Public tax history
Tax history is unavailable.
Neighborhood: 44444
Nearby homes
- $162,9003 bd1 ba1.3k sqft322 Canal, Newton Falls, OH 44444Sold
- $165,5003 bd1 ba1.5k sqft324 Canal, Newton Falls, OH 44444Off Market
- $108,2004 bd1 ba1.9k sqft310 Canal, Newton Falls, OH 44444Off Market
- $169,0004 bd2 ba1.8k sqft328 S Canal St, Newton Falls, OH 44444Sold
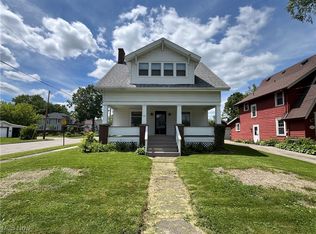
- $169,0003 bd1 ba1.8k sqft328 S Canal St, Newton Falls, OH 44444Sold
- $162,4003 bd2 ba1.4k sqft119 Orchard St, Newton Falls, OH 44444Off Market
- $152,0002 bd1 ba992 sqft116 W Quarry St, Newton Falls, OH 44444Off Market
- $190,6004 bd3 ba2.5k sqft304 Canal, Newton Falls, OH 44444Off Market
Nearby schools
GreatSchools rating
- 4/10Newton Falls Elementary SchoolGrades: K-3Distance: 1.2 mi
- 6/10Newton Falls Junior High SchoolGrades: 6-8Distance: 1.2 mi
- 6/10Newton Falls High SchoolGrades: 9-12Distance: 1.2 mi
Schools provided by the listing agent
- District: Newton Falls EVSD - 7817
Source: MLS Now. This data may not be complete. We recommend contacting the local school district to confirm school assignments for this home.


Get pre-qualified for a loan
At Zillow Home Loans, we can pre-qualify you in as little as 5 minutes with no impact to your credit score.An equal housing lender. NMLS #10287.
- Ohio
- Trumbull County
- Newton Falls
- 44444
- 322 S Canal St
Nearby cities
Nearby zip codes
Other Newton Falls Topics
