Skip main navigation
Pending
  • Listed by: Cross Creek Realty LLC • Kate D Ward • Contact: 573-774-3500
    Price cut: $5.1K (6/29)
    $159,900

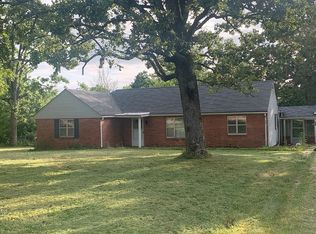
    322 S Commercial St, Crocker, MO 65452

    3beds
    1,696sqft
    : 
    Loading
    Get pre-qualified
    Single Family Residence
    Built in 1950
    0.59 Acres Lot
    $-- Zestimate®
    $94/sqft
    $-- HOA

    What's special

    Updated electricalBeautiful butcher block countertopsUpdated finishesHvac systemUpdated plumbingFresh inviting interiorWarm and welcoming atmosphere
    Welcome to this beautifully updated 3 bedroom, 2 bathroom home offering modern comfort and peace of mind with extensive recent upgrades throughout. Major improvements include updated plumbing within the home, updated electrical, HVAC system, siding, insulation, flooring, and lighting. Step inside to find a fresh, inviting interior featuring updated finishes and a functional layout designed for everyday living. The kitchen features stainless steel appliances, beautiful butcher block countertops, and plenty of workspace for cooking and entertaining. The spacious living areas flow seamlessly into the kitchen and dining space, creating a warm and welcoming atmosphere. Conveniently located right off Commercial Street and just minutes from Crocker City Park, this home offers easy access to local amenities while still providing a peaceful setting.
    48 days
    |
    156
    |
    17
    |

    Zillow last checked:

    Listing updated:

    Listed by:

    Kate D Ward 573-774-3500,

    Cross Creek Realty LLC

    Source: MARIS,MLS#: 26033447MLS LogoOriginating MLS: Pulaski County Board of REALTORS

      Facts & features

      Interior

      Bedrooms & bathrooms
      • Bedrooms: 3
      • Bathrooms: 2
      • Full bathrooms: 2
      • Main level bathrooms: 2
      • Main level bedrooms: 3
      Primary bedroom
      • Features: Floor Covering: Carpeting
      • Level: Main
      Bedroom 2
      • Features: Floor Covering: Luxury Vinyl Plank
      • Level: Main
      Bedroom 3
      • Features: Floor Covering: Luxury Vinyl Plank
      • Level: Main
      Kitchen
      • Features: Floor Covering: Luxury Vinyl Plank
      • Level: Main
      Living room
      • Features: Floor Covering: Luxury Vinyl Plank
      • Level: Main
      Heating
      • Electric, Forced Air
      Cooling
      • Ceiling Fan(s), Central Air
      Appliances
      • Included: Stainless Steel Appliance(s), Dishwasher, Range Hood, Free-Standing Electric Range, Refrigerator, Electric Water Heater
      • Laundry: Laundry Room
      Features
      • Kitchen/Dining Room Combo
      • Flooring: Carpet, Ceramic Tile, Luxury Vinyl
      • Basement: Block,Concrete,Crawl Space
      • Has fireplace: No
      Interior area
      • Total structure area: 1,696
      • Total interior livable area: 1,696 sqft
      • Finished area above ground: 1,696

      Property

      Parking
      • Parking features: Gravel
      Features
      • Levels: One
      • Patio & porch: Front Porch
      Lot
      • Size: 0.59 Acres
      • Features: City Lot
      Details
      • Additional structures: None
      • Parcel number: 064.017000002019000
      • Special conditions: Standard

      Construction

      Type & style
      • Home type: SingleFamily
      • Architectural style: Bungalow,Traditional
      • Property subtype: Single Family Residence
      Materials
      • Vinyl Siding
      • Foundation: Combination
      • Roof: Metal
      Condition
      • Year built: 1950

      Utilities & green energy

      • Electric: Other
      • Sewer: Public Sewer
      • Water: Public
      • Utilities for property: Electricity Connected, Sewer Connected

      Community & HOA

      HOA
      • Has HOA: No
      Location
      • Region: Crocker

      Financial & listing details

      • Price per square foot: $94/sqft
      • Tax assessed value: $81,274
      • Annual tax amount: $736
      • Date on market: 5/28/2026
      • Cumulative days on market: 49 days
      • Listing terms: Cash,Conventional,FHA,USDA Loan,VA Loan
      • Inclusions: Building
      • Ownership: Private
      • Electric utility on property: Yes
      • Road surface type: Chip And Seal

        Estimated market value

        Not available

        Estimated sales range

        Not available

        Not available

        Price history

        DateEventPrice
        7/4/2026Pending sale$159,900$94/sqft
        Source: MARIS #26033447 Report a problem
        6/29/2026Price change$159,900-3.1%$94/sqft
        Source: MARIS #26033447 Report a problem
        5/28/2026Listed for sale$165,000$97/sqft
        Source: MARIS #26033447 Report a problem

        Public tax history

        YearProperty taxesTax assessment
        2025$736 +97.3%$15,442 +100.2%
        2024$373 +1.8%$7,713
        2023$366 +0.1%$7,713
        2022$366 $7,713 -30.6%
        2021$366 +3.8%$11,113
        2020$353 $11,113 +50%
        2019-- $7,410
        2018$352 +0.2%$7,410 -29.9%
        2017$351 $10,570 +42.6%
        2016$351 $7,410
        2015$351 +0.1%$7,410
        2014$351 +3.2%$7,410 +1.5%
        2010$340 $7,300
        Find assessor info on the county website

        Monthly payment

        Est. payment

        Payment breakdown

        Explore the cost of this home by adjusting the details. Changes won't be saved.
        All calculations are estimates and provided by Zillow, Inc. for informational purposes only. Actual amounts may vary.
        HOA fees may include property taxes on listings classified as Co-Ops. Contact the listing agent and/or owner for fee details.
        Mortgage interest rates are dependent on a number of factors, including credit score, down payment, and repayment length. Interest rate data provided by Zillow Group Marketplace, Inc. as of 1/1/1970 from various mortgage lenders with which we have lead or other similar arrangements; the Estimated Payment is an average of those rates.
        See how much you could borrow to make a competitive offer.

        Climate risks

        Neighborhood: 65452

        Getting around

        27 / 100
        Car-Dependent
        17 / 100
        Somewhat Bikeable

        Nearby schools

        GreatSchools rating
        Schools provided by the listing agent
        • Elementary: Crocker Elem.
        • Middle: Crocker High
        • High: Crocker High

        Source: MARIS. This data may not be complete. We recommend contacting the local school district to confirm school assignments for this home.

        A local agent can set up tours, give advice and negotiate with sellers.

        A local lender can help you make sure your offer is ready when you are.

        Browse local experts

        Similar homes