Skip main navigation
Sold for $1,760,000
  • $1,760,000

    322 S Creek Drive, Boone, NC 28607

    4beds
    3,817sqft
    Single Family Residence
    Built in 2023
    4 Acres Lot
    $1,760,000 Zestimate®
    $461/sqft
    $4,500 Estimated rent

    Home value

    $1,760,000

    $1.65M - $1.88M

    $4,500/mo

    Zestimate® history
    Loading
    Loading...

    Owner options

    List your home for rent

    $4,500/mo

    Rent Zestimate®

    Find your next renter with Zillow Rental Manager. Plus, with online applications, you can quickly screen prospective tenants – for free.

    Learn more

    $4,500/mo

    Rent Zestimate®

    Refinance and save

    $11,925/mo

    Est. payment

    Refinancing to a lower rate could help reduce your monthly payments and save thousands over the life of the loan.

    See today's rates

    $11,925/mo

    Est. payment

    Explore your selling options

    Work with a Zillow partner agent

    Leverage their expertise and Zillow's premium Showcase listings to get your home seen by more buyers.

    Get started

    List with your own agent

    Get your home in front of millions of buyers by listing it on Zillow.

    Learn how to do it

    Sell it yourself

    Take full control of how buyers see your home on Zillow by listing For Sale by Owner (FSBO).

    List your home

    What's special

    Stone fireplaceHot tubBeautifully appointed bathsGourmet kitchenThree-car garageSpa-worthy bathQuartz counters
    Welcome to 322 S Creek Drive — a stunning custom-built mountain retreat completed in 2023. This remarkable property is being offered with two lots totaling 4 acres, providing both privacy and sweeping mountain views. This modern home is 5 minutes from the center of Boone, 10 minutes to Appalachian Ski Mountain and 15 minutes to downtown Blowing Rock or the Blue Ridge Parkway- yet when you are sitting on the private and peaceful deck, you feel miles from everything! Thoughtfully positioned to capture mountain vistas from almost every room of the house, the home is designed so that every bedroom opens to the outdoors, creating a seamless connection to its breathtaking surroundings. The main floor has a open concept kitchen, living and dining space with floor to ceiling rear windows to take in the amazing views. The gourmet kitchen showcases quartz counters, a leathered granite island, LG Signature appliances, and a 5-burner gas stove. The living room exudes mountain luxury with vaulted T&G ceilings, a striking stone fireplace with a custom burled ambrosia maple mantle, and seamless access to the deck — even your furry family members have their own private door to enjoy the outdoors. The primary suite is a true sanctuary with deck access, a spacious walk-in closet, and a spa-worthy bath featuring heated floors, dual vanities, a soaking tub, walk-in shower, and heated bidet toilet. A guest suite with its own luxurious ensuite bath and deck access is also on the main level. Just off the garage entrance you will find the well-equipped laundry room featuring recycled glass counters, a custom sink, and top-tier washer and dryer. The lower level mirrors the craftsmanship of the main, offering a large second living room, deck access, and two additional bedroom suites—each with beautifully appointed baths. The exterior and infrastructure are built to impress. Two fully encapsulated crawlspaces with two radon mitigation systems, a Generac whole house generator (2025 with 10-year warranty), and a standing seam metal roof offer peace of mind. Covered upper and lower decks feature T&G ceilings and Moisture Shield decking with a 50-year warranty, perfect for relaxing in your hot tub and entertaining year-round. Home comes mostly furnished with high-end furnishings from brands such as Bernhardt, Stressless, Lexington, Smith Brothers, and more create a warm and sophisticated atmosphere. Storage is abundant throughout the home, including a three-car garage with pull-down attic access and closets galore. making it as functional as it is beautiful. Whether you’re looking for a private mountain retreat or a luxurious primary residence, this exceptional property is ready to welcome you home.

    Zillow last checked:

    Listing updated:

    Listed by:

    Sarah Long (828)386-6047,

    828 Real Estate

    Bought with:

    Pamela Winkler, 195116

    Blowing Rock Properties, Inc

    Source: High Country AOR,MLS#: 258628MLS LogoOriginating MLS: High Country Association of Realtors Inc.

    Facts & features

    Interior

    Bedrooms & bathrooms
    • Bedrooms: 4
    • Bathrooms: 5
    • Full bathrooms: 4
    • 1/2 bathrooms: 1
    Heating
    • Electric, Heat Pump
    Cooling
    • 2 Units
    Appliances
    • Included: Dryer, Dishwasher, Exhaust Fan, Gas Range, Refrigerator, Washer
    • Laundry: Washer Hookup, Dryer Hookup, Main Level
    Features
    • Cathedral Ceiling(s), Furnished, Hot Tub/Spa, Vaulted Ceiling(s)
    • Basement: Crawl Space
    • Number of fireplaces: 1
    • Fireplace features: One, Gas, Stone
    • Furnished: Yes
    Interior area
    • Total structure area: 4,108
    • Total interior livable area: 3,817 sqft
    • Finished area above ground: 2,054
    • Finished area below ground: 1,763

    Property

    Parking
    • Total spaces: 3
    • Parking features: Asphalt, Attached, Driveway, Garage, Three or more Spaces
    • Has attached garage: Yes
    • Has uncovered spaces: Yes
    Features
    • Levels: Two
    • Stories: 2
    • Patio & porch: Covered, Multiple
    • Exterior features: Hot Tub/Spa
    • Has spa: Yes
    • Spa features: Hot Tub
    • Has view: Yes
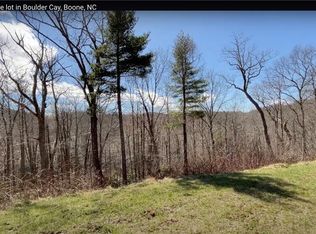
    • View description: Long Range, Mountain(s)
    Lot
    • Size: 4 Acres
    Details
    • Parcel number: 2819077122000
    • Zoning description: Residential

    Construction

    Type & style
    • Home type: SingleFamily
    • Architectural style: Contemporary,Mountain
    • Property subtype: Single Family Residence
    Materials
    • Fiber Cement, Wood Siding, Wood Frame
    • Roof: Metal,Other,See Remarks
    Condition
    • Year built: 2023

    Utilities & green energy

    • Electric: Generator
    • Sewer: Septic Permit 4 Bedroom, Septic Tank
    • Water: Other, See Remarks, Shared Well
    • Utilities for property: High Speed Internet Available, Septic Available

    Community & neighborhood

    Security
    • Security features: Radon Mitigation System
    Community
    • Community features: Gated, Long Term Rental Allowed
    Location
    • Region: Boone
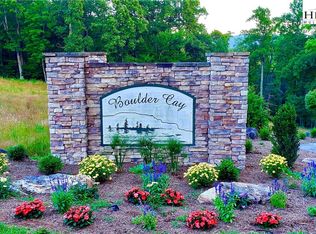
    • Subdivision: Boulder Cay

    HOA & financial

    HOA
    • Has HOA: Yes
    • HOA fee: $2,000 annually

    Other

    Other facts
    • Listing terms: Cash,Conventional,New Loan
    • Road surface type: Paved

    Price history

    DateEventPrice
    4/30/2026Sold$1,760,000-4.8%$461/sqft
    Source: High Country AOR #258628 Report a problem
    3/1/2026Contingent$1,849,000$484/sqft
    Source: High Country AOR #258628 Report a problem
    2/18/2026Price change$1,849,000-5.2%$484/sqft
    Source: High Country AOR #258628 Report a problem
    1/6/2026Price change$1,950,000-6.9%$511/sqft
    Source: High Country AOR #258628 Report a problem
    11/17/2025Price change$2,095,000-4.8%$549/sqft
    Source: High Country AOR #258628 Report a problem
    10/17/2025Listed for sale$2,200,000+1122.2%$576/sqft
    Source: High Country AOR #258628 Report a problem
    5/11/2022Sold$180,000$47/sqft
    Source: Public Record Report a problem

    Public tax history

    YearProperty taxesTax assessment
    2024$3,485 +47.7%$894,800 +43.4%
    2023$2,359 +617.4%$624,100 +617.4%
    2022$329 -24.8%$87,000 -7.9%
    2021$438 $94,500
    2020$438 $94,500
    2019$438 $94,500
    2018$438 +12.1%$94,500
    2017$390 +10.7%$94,500 -60%
    2013$352 $236,300
    2012-- $236,300
    2011-- $236,300

    Find assessor info on the county website

    Neighborhood: 28607

    Nearby schools

    GreatSchools rating
    Schools provided by the listing agent
    • Elementary: Hardin Park
    • High: Watauga

    Source: High Country AOR. This data may not be complete. We recommend contacting the local school district to confirm school assignments for this home.

    Get pre-qualified for a loan
    At Zillow Home Loans, we can pre-qualify you in as little as 5 minutes with no impact to your credit score.

    An equal housing lender. NMLS #10287.