Built in 1992, this home will meet your financing requirements. Many updates in the last 5 years include but are not limited to new siding, windows, water heater, exterior house and garage doors, flooring and more... The roomy eat-in kitchen has newer flooring, a large window bench, newer appliances and a built-in floor to ceiling cabinet that is loaded with pull-outs. This main floor boasts 3 bedrooms, a full bathroom and a spacious living room with lots of natural light. Looking for more space? The lower level is finished! You will be surprised by the spacious family room that benefits from a large daylight window. The 4th bedroom is located just down the hall along with another full bathroom, laundry room/utility room. Outside is just enough room for a little green space, flowers and don't miss the 2-car garage! This convenient location is just a short walk to Central Park, downtown shopping and restaurants. Don't miss out on this home!
Sold-non member
$258,000
322 S Grove Ave, Owatonna, MN 55060
4beds
2,016sqft
Single Family Residence
Built in 1992
5,227 Square Feet Lot
$276,400 Zestimate®
$128/sqft
$2,144 Estimated rent
Home value
$276,400
$263,000 - $290,000
$2,144/mo
Zestimate® history
Owner options
List your home for rent
$2,144/mo
Rent Zestimate®
Find your next renter with Zillow Rental Manager. Plus, with online applications, you can quickly screen prospective tenants – for free.
$2,144/mo
Rent Zestimate®
Refinance and save
$1,643/mo
Est. payment
Refinancing to a lower rate could help reduce your monthly payments and save thousands over the life of the loan.
$1,643/mo
Est. payment
Explore your selling options
Work with a Zillow partner agent
Leverage their expertise and Zillow's premium Showcase listings to get your home seen by more buyers.
Get startedList with your own agent
Get your home in front of millions of buyers by listing it on Zillow.
Learn how to do itSell it yourself
Take full control of how buyers see your home on Zillow by listing For Sale by Owner (FSBO).
List your homeWhat's special
Zillow last checked:
Listing updated:
Listed by:
Nancy Sletten,
Berkshire Hathaway Home Services Advantage Real Estate
Bought with:
Non Member
Non-Member
Source: RASM,MLS#: 7034186
Facts & features
Interior
Bedrooms & bathrooms
- Bedrooms: 4
- Bathrooms: 2
- Full bathrooms: 2
- Main level bathrooms: 2
- Main level bedrooms: 4
Bedroom
- Description: Carpet, 2 closets, ceiling fan
- Level: Main
- Area: 142.56
- Dimensions: 13.2 x 10.8
Bedroom 1
- Description: Carpet, closet
- Level: Main
- Area: 86.54
- Dimensions: 9.11 x 9.5
Bedroom 2
- Description: Carpet, closet
- Level: Main
- Area: 89.1
- Dimensions: 11 x 8.1
Bedroom 3
- Description: New floor, closet, egress window
- Level: Lower
- Area: 152.52
- Dimensions: 12.4 x 12.3
Dining room
- Features: Eat-in Kitchen
Family room
- Description: New flooring, daylight window, ceiling fan
- Level: Lower
- Area: 398.2
- Dimensions: 22 x 18.1
Kitchen
- Description: Window bench, built-in newer appliances
- Level: Main
- Area: 219.12
- Dimensions: 13.2 x 16.6
Living room
- Description: New flooring, closet, front door access
- Level: Main
- Area: 184.92
- Dimensions: 13.8 x 13.4
Heating
- Forced Air, Natural Gas
Cooling
- Central Air
Appliances
- Included: Dishwasher, Disposal, Microwave, Range, Refrigerator, Water Softener-None
Features
- Ceiling Fan(s), Eat-In Kitchen, Bath Description: Full Basement, Main Floor Full Bath, Main Floor Bedrooms, 3+ Same Floor Bedrooms(L)
- Basement: Daylight/Lookout Windows,Finished,Sump Pump,Block,Full
- Has fireplace: No
Interior area
- Total structure area: 1,916
- Total interior livable area: 2,016 sqft
- Finished area above ground: 1,008
- Finished area below ground: 908
Property
Parking
- Total spaces: 2
- Parking features: Concrete, Detached, Garage Door Opener
- Garage spaces: 2
Features
- Levels: One
- Stories: 1
- Fencing: Full
Lot
- Size: 5,227 Square Feet
- Dimensions: 82 x 66
- Features: Corner Lot, Few Trees, Paved
Details
- Foundation area: 1008
- Parcel number: 171001514
- Other equipment: Sump Pump
Construction
Type & style
- Home type: SingleFamily
- Property subtype: Single Family Residence
Materials
- Frame/Wood, Vinyl Siding
- Roof: Asphalt
Condition
- Previously Owned
- New construction: No
- Year built: 1992
Utilities & green energy
- Sewer: City
- Water: Public
Community & HOA
Location
- Region: Owatonna
Financial & listing details
- Price per square foot: $128/sqft
- Tax assessed value: $233,000
- Annual tax amount: $2,836
- Date on market: 6/18/2024
- Listing terms: Cash,Conventional,DVA,FHA,Rural Development
- Road surface type: Curb/Gutters, Paved
Price history
| Date | Event | Price |
|---|---|---|
| 6/3/2024 | Sold | $258,000$128/sqft |
Source:  RASM #7034186 Report a problem RASM #7034186 Report a problem | ||
| 4/20/2024 | Pending sale | $258,000$128/sqft |
Source: BHHS broker feed #6483008 Report a problem | ||
| 4/20/2024 | Contingent | $258,000$128/sqft |
Source: RASM #7034186 Report a problem | ||
| 4/13/2024 | Price change | $258,000-3.7%$128/sqft |
Source:  NorthstarMLS as distributed by MLS GRID #6483008 Report a problem NorthstarMLS as distributed by MLS GRID #6483008 Report a problem | ||
| 2/26/2024 | Price change | $268,000-2.5%$133/sqft |
Source: RASM #7034186 Report a problem | ||
| 1/30/2024 | Listed for sale | $275,000+146.2%$136/sqft |
Source: RASM #7034186 Report a problem | ||
| 6/19/2018 | Sold | $111,694$55/sqft |
Source: Public Record Report a problem | ||
| 6/1/2015 | Sold | $111,694-6.2%$55/sqft |
Source: Public Record Report a problem | ||
| 6/7/2013 | Sold | $119,130$59/sqft |
Source:  Lake Superior Area Realtors as distributed by MLS GRID #1952313 Report a problem Lake Superior Area Realtors as distributed by MLS GRID #1952313 Report a problem | ||
Public tax history
| Year | Property taxes | Tax assessment |
|---|---|---|
| 2025 | $2,956 +5.5% | $233,000 +6.5% |
| 2024 | $2,802 -1.2% | $218,800 +9.2% |
| 2023 | $2,836 +25.6% | $200,300 +3.1% |
| 2022 | $2,258 +1.7% | $194,200 +30.9% |
| 2021 | $2,220 +4.6% | $148,400 +2.6% |
| 2020 | $2,122 +15.6% | $144,700 +9.7% |
| 2019 | $1,836 +2.3% | $131,908 +7% |
| 2018 | $1,794 +7.4% | $123,284 +2% |
| 2017 | $1,670 | $120,834 +5.3% |
| 2016 | -- | $114,758 |
| 2015 | -- | -- |
| 2014 | -- | -- |
| 2013 | -- | -- |
| 2012 | -- | -- |
| 2011 | -- | -- |
| 2010 | -- | -- |
Find assessor info on the county website
Neighborhood: 55060
Nearby homes
- $185,5003 bd1 ba1.7k sqft246 E Rice St, Owatonna, MN 55060Off Market
- $185,5003 bd2 ba1.8k sqft316 S Grove Ave, Owatonna, MN 55060Sold

- $151,7004 bd1 ba1.9k sqft240 E Rice St, Owatonna, MN 55060Off Market
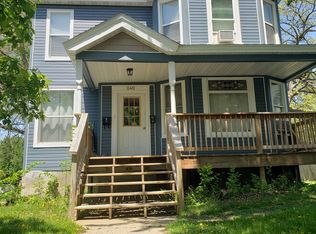
- $--1 bd1 ba500 sqft240 E Rice St #B, Owatonna, MN 55060Off Market
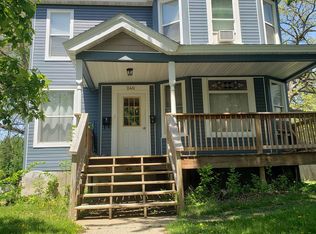
- $164,6004 bd1 ba950 sqft240 E Rice St #A, Owatonna, MN 55060Off Market
- $208,9003 bd2 ba1.7k sqft308 S Grove Ave, Owatonna, MN 55060Off Market
- $293,5004 bd4 ba2.8k sqft245 Rice Street E, Owatonna, MN 55060Off Market
- $173,2003 bd1 ba1.4k sqft251 E Rice St, Owatonna, MN 55060Off Market
Nearby schools
GreatSchools rating
- 5/10Washington Elementary SchoolGrades: K-5Distance: 1.1 mi
- 6/10Owatonna Junior High SchoolGrades: 6-8Distance: 1.4 mi
- 8/10Owatonna Senior High SchoolGrades: 9-12Distance: 1.8 mi
Schools provided by the listing agent
- District: Owatonna #761
Source: RASM. This data may not be complete. We recommend contacting the local school district to confirm school assignments for this home.
Get a cash offer in 3 minutes
Find out how much your home could sell for in as little as 3 minutes with a no-obligation cash offer.
Estimated market value
$276,400
Get a cash offer in 3 minutes
Find out how much your home could sell for in as little as 3 minutes with a no-obligation cash offer.
Estimated market value
$276,400
- Minnesota
- Steele County
- Owatonna
- 55060
- 322 S Grove Ave
Nearby cities
Nearby zip codes
Other Owatonna Topics
