Skip main navigation
Active under contract
  • Listed by: Keller Williams Realty Platinum • Cynthia L Deason • Contact: 573-760-9979
    $219,000

    322 S Iron St, Ironton, MO 63650

    5beds
    1,514sqft
    : 
    Loading
    Get pre-qualified
    Single Family Residence
    Built in 1950
    6,621 Square Feet Lot
    $218,200 Zestimate®
    $145/sqft
    $-- HOA

    What's special

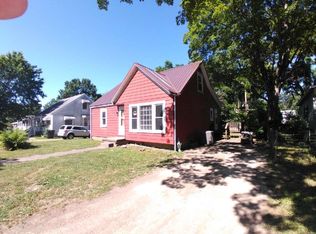
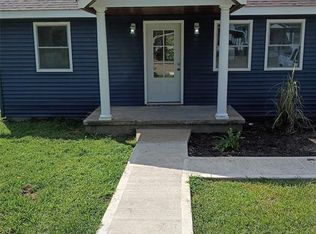
    Charming front porchBrand new hvacGenerous primary suiteRestored hardwood floorsBeautifully remodeled eat-in kitchenFully updated interiorBrand-new roof
    Completely remodeled from top to bottom, this spacious 5-bedroom, 2 bath home blends modern comfort with timeless character. The generous primary suite features an en-suite bath with a walk-in shower and his/hers closets, offering a true retreat. Enjoy peace of mind with all-new electric and sub panel, new plumbing, and a brand-new roof. Brand new HVAC. A new sidewalk leads you to the charming front porch, welcoming you into a fully updated interior. The beautifully remodeled eat-in kitchen includes new cabinets, countertops, and appliances, making it the perfect space for everyday living or hosting guests. Restored hardwood floors flow through half of the home and the upper level, complimented by luxury vinyl plank in the remaining rooms for durability and style. Convenience continues with a main floor laundry featuring a utility sink. Mudroom on the back of the house with direct access to the brand-new large back deck-ideal for relaxing or entertaining. This home truly offers the feeling of "new construction" with the charm of an established neighborhood. Move-in ready and designed for today's lifestyle.
    32 days
    |
    331
    |
    13
    |

    Likely to sell faster than

    Zillow last checked:

    Listing updated:

    Listed by:

    Cynthia L Deason 573-760-9979,

    Keller Williams Realty Platinum,

    Richard P Deason 573-760-9956,

    Keller Williams Realty Platinum

    Source: MARIS,MLS#: 26034113MLS LogoOriginating MLS: Mineral Area Board of REALTORS

      Facts & features

      Interior

      Bedrooms & bathrooms
      • Bedrooms: 5
      • Bathrooms: 2
      • Full bathrooms: 2
      • Main level bathrooms: 2
      • Main level bedrooms: 3
      Primary bedroom
      • Level: Main
      Bedroom 2
      • Level: Main
      • Area: 156
      • Dimensions: 12x13
      Bedroom 3
      • Level: Main
      • Dimensions: 11x
      Bedroom 4
      • Features: Floor Covering: Wood
      • Level: Upper
      • Area: 105
      • Dimensions: 10.5x10
      Bedroom 5
      • Features: Floor Covering: Wood
      • Level: Upper
      • Area: 105
      • Dimensions: 10.5x10
      Bathroom
      • Level: Main
      Bathroom 2
      • Level: Main
      • Area: 35
      • Dimensions: 7x5
      Kitchen
      • Level: Main
      • Area: 180
      • Dimensions: 15x12
      Laundry
      • Level: Main
      • Area: 60.2
      • Dimensions: 8.6x7
      Living room
      • Features: Floor Covering: Wood
      • Level: Main
      • Area: 216
      • Dimensions: 18x12
      Mud room
      • Level: Main
      • Area: 63
      • Dimensions: 9x7
      Office
      • Level: Main
      • Area: 72
      • Dimensions: 8x9
      Heating
      • Electric, Forced Air
      Cooling
      • Central Air, Electric
      Appliances
      • Included: Stainless Steel Appliance(s)
      • Laundry: Main Level
      Features
      • Flooring: Hardwood, Luxury Vinyl
      • Basement: Full
      • Has fireplace: No
      Interior area
      • Total structure area: 1,514
      • Total interior livable area: 1,514 sqft
      • Finished area above ground: 1,514

      Property

      Parking
      • Parking features: Driveway, No Garage
      • Has uncovered spaces: Yes
      Features
      • Levels: Two
      • Patio & porch: Deck, Front Porch
      Lot
      • Size: 6,621 Square Feet
      • Features: Level
      Details
      • Parcel number: 12310510230110380000
      • Special conditions: Standard

      Construction

      Type & style
      • Home type: SingleFamily
      • Architectural style: Traditional
      • Property subtype: Single Family Residence
      Materials
      • Vinyl Siding
      • Foundation: Concrete Perimeter
      • Roof: Composition
      Condition
      • Updated/Remodeled
      • New construction: No
      • Year built: 1950

      Utilities & green energy

      • Electric: 220 Volts
      • Sewer: Public Sewer
      • Water: Public
      • Utilities for property: Cable Available, Electricity Connected, Sewer Connected, Water Connected

      Community & HOA

      Community
      • Subdivision: 1913 Add To Ironton
      HOA
      • Has HOA: No
      Location
      • Region: Ironton

      Financial & listing details

      • Price per square foot: $145/sqft
      • Tax assessed value: $57,190
      • Annual tax amount: $571
      • Date on market: 6/3/2026
      • Cumulative days on market: 185 days
      • Listing terms: Cash,Conventional,FHA,USDA Loan,VA Loan
      • Ownership: Private
      • Electric utility on property: Yes
      • Road surface type: Asphalt

        Estimated market value

        $218,200

        $207,000 - $229,000

        $1,403/mo

        Price history

        DateEventPrice
        6/24/2026Contingent$219,000$145/sqft
        Source: MARIS #26034113 Report a problem
        6/3/2026Listed for sale$219,000-4.7%$145/sqft
        Source: MARIS #26034113 Report a problem
        5/30/2026Listing removed$229,900$152/sqft
        Source: MARIS #25077614 Report a problem
        5/22/2026Contingent$229,900$152/sqft
        Source: MARIS #25077614 Report a problem
        5/20/2026Price change$229,900-20.7%$152/sqft
        Source: MARIS #25077614 Report a problem
        1/24/2026Listed for sale$289,900$191/sqft
        Source: MARIS #25077614 Report a problem
        1/15/2026Listing removed$289,900$191/sqft
        Source: MARIS #25077614 Report a problem
        12/19/2025Listed for sale$289,900$191/sqft
        Source: MARIS #25077614 Report a problem
        10/29/2024Sold--
        Source: MARIS #24050594 Report a problem
        4/16/2018Sold--
        Source: MARIS #18001151 Report a problem

        Public tax history

        YearProperty taxesTax assessment
        2024$487 +2.1%$10,870
        2023$477 +1.2%$10,870 +1.1%
        2022$471 +1.7%$10,750
        2021$463 $10,750 +13.9%
        2020-- $9,440
        2017-- $9,440 -3.3%
        2016-- $9,760
        2015-- $9,760 -3.1%
        2014-- $10,070

        Find assessor info on the county website

        Monthly payment

        Est. payment

        Payment breakdown

        Explore the cost of this home by adjusting the details. Changes won't be saved.
        All calculations are estimates and provided by Zillow, Inc. for informational purposes only. Actual amounts may vary.
        HOA fees may include property taxes on listings classified as Co-Ops. Contact the listing agent and/or owner for fee details.
        Mortgage interest rates are dependent on a number of factors, including credit score, down payment, and repayment length. Interest rate data provided by Zillow Group Marketplace, Inc. as of 1/1/1970 from various mortgage lenders with which we have lead or other similar arrangements; the Estimated Payment is an average of those rates.
        See how much you could borrow to make a competitive offer.

        Climate risks

        Neighborhood: 63650

        Getting around

        36 / 100
        Car-Dependent
        40 / 100
        Somewhat Bikeable

        Nearby schools

        GreatSchools rating
        Schools provided by the listing agent
        • Elementary: Arcadia Valley Elem.
        • Middle: Arcadia Valley Middle
        • High: Arcadia Valley High

        Source: MARIS. This data may not be complete. We recommend contacting the local school district to confirm school assignments for this home.

        A local agent can set up tours, give advice and negotiate with sellers.

        Browse local experts

        Similar homes

        Skip to the end of the carouselSkip to the beginning of the carousel