Skip main navigation
Closed
  • $735,000

    322 South MARYKNOLL AVENUE, Marshfield, WI 54449

    5beds
    4,814sqft
    Single Family Residence
    Built in 1985
    1 Acres Lot
    $784,500 Zestimate®
    $153/sqft
    $3,524 Estimated rent

    Home value

    $784,500

    $628,000 - $981,000

    $3,524/mo

    Zestimate® history
    Loading
    Loading...

    Owner options

    List your home for rent

    $3,524/mo

    Rent Zestimate®

    Find your next renter with Zillow Rental Manager. Plus, with online applications, you can quickly screen prospective tenants – for free.

    Learn more

    $3,524/mo

    Rent Zestimate®

    Refinance and save

    $3,922/mo

    Est. payment

    Refinancing to a lower rate could help reduce your monthly payments and save thousands over the life of the loan.

    See today's rates

    $3,922/mo

    Est. payment

    Explore your selling options

    Work with a Zillow partner agent

    Leverage their expertise and Zillow's premium Showcase listings to get your home seen by more buyers.

    Get started

    List with your own agent

    Get your home in front of millions of buyers by listing it on Zillow.

    Learn how to do it

    Sell it yourself

    Take full control of how buyers see your home on Zillow by listing For Sale by Owner (FSBO).

    List your home

    What's special

    Open concept designThree-car attached garageInsulated two-car detached garageUnderground sprinkler systemMain bedroom suiteBurning fireplaceGranite countertops
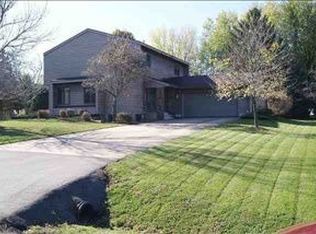
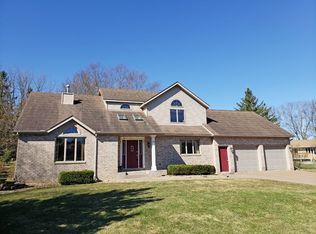
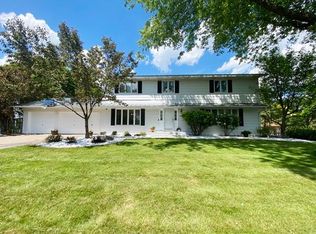
    Your modern oasis awaits! This exquisite residence boasts a host of luxurious features that redefine upscale living. Step inside to discover the allure of a burning fireplace, setting the perfect ambiance for cozy evenings. The open concept design seamlessly blends the kitchen, living room, dining area, and formal dining area, creating an inviting space for entertaining and relaxation. Indulge in the ultimate comfort of the main bedroom suite, complete with a walk-in tile shower, double sinks, and a beautifully appointed main suite bath. Upstairs, discover another bedroom suite with a full bath, ceramic tile, walk in closet, and three additional bedrooms with a full bath. The kitchen features granite countertops, adding a touch of elegance to the space. The lower level is an entertainer's dream, offering a family room with patio doors, an office/library, and an additional lower level featuring a kitchen, bath, workout room, and bonus room for projects or storage.,Outside, revel in the convenience of an underground sprinkler system, concrete circle drive, and a three-car attached garage with an insulated two-car detached garage. The main floor laundry with cubbies adds to the home's functionality, while ceramic tile throughout the entire home adds a touch of elegance. Plus, with solar panels adorning the home, you'll enjoy eco-friendly living and energy savings. Schedule a showing today and make this exceptional residence your own!

    Zillow last checked:

    Listing updated:

    Listed by:

    STEPHANIE SPAETH Phone:715-305-0444,

    NEXTHOME HUB CITY

    Bought with:

    Ashley Fredrick

    Source: WIREX MLS,MLS#: 22500849MLS LogoOriginating MLS: Central WI Board of REALTORS

    Facts & features

    Interior

    Bedrooms & bathrooms
    • Bedrooms: 5
    • Bathrooms: 5
    • Full bathrooms: 3
    • 1/2 bathrooms: 2
    • Main level bedrooms: 1
    Primary bedroom
    • Level: Main
    • Area: 247
    • Dimensions: 13 x 19
    Bedroom 2
    • Level: Upper
    • Area: 216
    • Dimensions: 18 x 12
    Bedroom 3
    • Level: Upper
    • Area: 165
    • Dimensions: 11 x 15
    Bedroom 4
    • Level: Upper
    • Area: 180
    • Dimensions: 15 x 12
    Bedroom 5
    • Level: Upper
    • Area: 88
    • Dimensions: 11 x 8
    Bathroom
    • Features: Master Bedroom Bath
    Dining room
    • Level: Main
    • Area: 252
    • Dimensions: 14 x 18
    Family room
    • Level: Lower
    • Area: 480
    • Dimensions: 20 x 24
    Kitchen
    • Level: Main
    • Area: 336
    • Dimensions: 12 x 28
    Living room
    • Level: Main
    • Area: 462
    • Dimensions: 21 x 22
    Heating
    • Natural Gas, Forced Air
    Cooling
    • Central Air
    Appliances
    • Included: Refrigerator, Range/Oven, Dishwasher, Washer, Dryer
    Features
    • Ceiling Fan(s), Cathedral/vaulted ceiling, Walk-In Closet(s)
    • Flooring: Carpet
    • Basement: Finished,Full
    Interior area
    • Total structure area: 4,814
    • Total interior livable area: 4,814 sqft
    • Finished area above ground: 3,065
    • Finished area below ground: 1,749

    Property

    Parking
    • Total spaces: 5
    • Parking features: 4 Car, Attached, Detached, Garage Door Opener
    • Attached garage spaces: 5
    Features
    • Levels: 4 or More Levels
    • Exterior features: Irrigation system
    Lot
    • Size: 1 Acres
    Details
    • Parcel number: 3305760
    • Special conditions: Arms Length

    Construction

    Type & style
    • Home type: SingleFamily
    • Property subtype: Single Family Residence
    Materials
    • Brick
    • Roof: Shingle
    Condition
    • 21+ Years
    • New construction: No
    • Year built: 1985

    Utilities & green energy

    • Sewer: Public Sewer
    • Water: Public

    Community & HOA

    Community
    • Security: Smoke Detector(s), Security System
    Location
    • Region: Marshfield
    • Municipality: Marshfield

    Financial & listing details

    • Price per square foot: $153/sqft
    • Tax assessed value: $462,800
    • Annual tax amount: $6,998
    • Date on market: 3/13/2025
    • Listing terms: Arms Length Sale

    Price history

    DateEventPrice
    5/22/2025Sold$735,000-2%$153/sqft
    Source: WIREX MLS #22500849 Report a problem
    4/11/2025Pending sale$750,000$156/sqft
    Source: NextHome #22500849 Report a problem
    4/11/2025Contingent$750,000$156/sqft
    Source: WIREX MLS #22500849 Report a problem
    3/13/2025Listed for sale$750,000$156/sqft
    Source: WIREX MLS #22500849 Report a problem
    1/31/2025Listing removed$750,000$156/sqft
    Source: NextHome #22401313 Report a problem
    4/15/2024Listed for sale$750,000$156/sqft
    Source: WIREX MLS #22401313 Report a problem

    Public tax history

    YearProperty taxesTax assessment
    2024$8,805 +12.3%$432,800
    2023$7,840 -37.5%$432,800 -0.8%
    2022$12,553 +6.7%$436,200
    2021$11,766 +1.6%$436,200
    2020$11,585 +12.7%$436,200
    2019$10,281 +3.4%$436,200
    2018$9,939 +0.3%$436,200
    2017$9,915 +0.7%$436,200
    2016$9,842 +0.3%$436,200
    2015$9,808 $436,200
    2014-- $436,200
    2013-- $436,200 +5.7%
    2012-- $412,800
    2011-- $412,800 +47%
    2010-- $280,900 +6%
    2009-- $264,900
    2008-- $264,900
    2007-- $264,900 +0%
    2006-- $264,800
    2005-- $264,800
    2004-- $264,800
    2003-- $264,800 +1.8%
    2002-- $260,000
    2001-- $260,000
    2000-- $260,000
    Find assessor info on the county website

    Neighborhood: 54449

    Nearby schools

    GreatSchools rating
    Schools provided by the listing agent
    • Middle: Marshfield
    • High: Marshfield
    • District: Marshfield

    Source: WIREX MLS. This data may not be complete. We recommend contacting the local school district to confirm school assignments for this home.

    Get pre-qualified for a loan
    At Zillow Home Loans, we can pre-qualify you in as little as 5 minutes with no impact to your credit score.

    An equal housing lender. NMLS #10287.