Skip main navigation
Sold
  • Price Unknown

    322 S Montclair Ave, Dallas, TX 75208

    3beds
    1,622sqft
    Single Family Residence
    Built in 1930
    7,448.76 Square Feet Lot
    $546,900 Zestimate®
    $--/sqft
    $2,975 Estimated rent

    Home value

    $546,900

    $498,000 - $602,000

    $2,975/mo

    Zestimate® history
    Loading
    Loading...

    Owner options

    List your home for rent

    $2,975/mo

    Rent Zestimate®

    Find your next renter with Zillow Rental Manager. Plus, with online applications, you can quickly screen prospective tenants – for free.

    Learn more

    $2,975/mo

    Rent Zestimate®

    Refinance and save

    Refinancing to a lower rate could help reduce your monthly payments and save thousands over the life of the loan.

    See today's rates

    Explore your selling options

    Work with a Zillow partner agent

    Leverage their expertise and Zillow's premium Showcase listings to get your home seen by more buyers.

    Get started

    List with your own agent

    Get your home in front of millions of buyers by listing it on Zillow.

    Learn how to do it

    Sell it yourself

    Take full control of how buyers see your home on Zillow by listing For Sale by Owner (FSBO).

    List your home

    What's special

    Resurfaced poolDedicated pool bathCozy fireplacePrivate backyard oasisGrassy play areaStainless steel appliancesFlexible bonus space
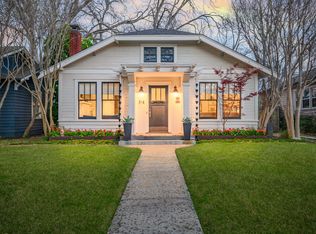
    Nestled near the vibrant Bishop Arts District, this beautifully updated 1930 Craftsman blends historic charm with modern living. From the moment you step inside, you’ll appreciate the timeless character paired with contemporary upgrades throughout. The spacious floorplan features a light-filled living room with a cozy fireplace that flows seamlessly into the dining area and a flexible bonus space—perfect for a home office or creative studio. The updated kitchen boasts crisp white cabinetry, sleek countertops, and stainless steel appliances, offering both style and function. A generous laundry room just off the kitchen adds to the home's practicality. The spa-inspired bathroom impresses with marble subway tile, elegant flooring, and a new shower is highlighted by the original stainless window. The primary suite includes an en-suite bath and an adjacent flex space with a closet—ideal for a nursery, second office, or even an additional bedroom. A charming secondary bedroom features a bay window and great natural light. Step outside to your private backyard oasis, complete with new landscaping, a grassy play area, and a resurfaced pool. The covered patio includes a sink and dedicated pool bath, making it perfect for outdoor entertaining. Additional storage is conveniently tucked behind the patio. Recent updates include: * Interior paint (October 2024) * New roof (February 2025) * Updated kitchen backsplash and countertops (July 2025) * Updated secondary bath tile, flooring, vanity, mirror, lighting and hardware (July 2025) * Updated primary bath tile (July 2025)  * Re-surfaced pool (July 2025) * Re-stained fence & fresh landscaping (July 2025) This move-in ready gem combines classic curb appeal with today’s amenities—all in a sought-after location just minutes from shops, restaurants, and culture.

    Zillow last checked:

    Listing updated:

    Listed by:

    Taylor Burden 0652041 214-783-8921,

    Compass RE Texas, LLC. 214-814-8100

    Bought with:

    Thani Burke

    Compass RE Texas, LLC.

    Source: NTREIS,MLS#: 21012827

    Facts & features

    Interior

    Bedrooms & bathrooms
    • Bedrooms: 3
    • Bathrooms: 3
    • Full bathrooms: 2
    • 1/2 bathrooms: 1
    Primary bedroom
    • Features: En Suite Bathroom
    • Level: First
    • Dimensions: 14 x 15
    Bedroom
    • Features: Ceiling Fan(s)
    • Level: First
    • Dimensions: 14 x 13
    Bedroom
    • Level: First
    • Dimensions: 13 x 12
    Primary bathroom
    • Features: Built-in Features, En Suite Bathroom, Stone Counters
    • Level: First
    • Dimensions: 6 x 9
    Dining room
    • Level: First
    • Dimensions: 14 x 13
    Other
    • Features: Built-in Features, Stone Counters
    • Level: First
    • Dimensions: 8 x 9
    Kitchen
    • Features: Breakfast Bar, Built-in Features, Eat-in Kitchen, Solid Surface Counters
    • Level: First
    • Dimensions: 13 x 16
    Living room
    • Level: First
    • Dimensions: 19 x 13
    Office
    • Level: First
    • Dimensions: 8 x 13
    Heating
    • Natural Gas
    Cooling
    • Ceiling Fan(s), Electric
    Appliances
    • Included: Dishwasher, Electric Oven, Gas Cooktop, Disposal, Refrigerator
    • Laundry: Washer Hookup, Dryer Hookup, Laundry in Utility Room
    Features
    • Built-in Features, Chandelier, Decorative/Designer Lighting Fixtures, Eat-in Kitchen, High Speed Internet, Cable TV
    • Flooring: Ceramic Tile, Tile, Wood
    • Windows: Bay Window(s), Window Coverings
    • Has basement: No
    • Number of fireplaces: 1
    • Fireplace features: Decorative
    Interior area
    • Total interior livable area: 1,622 sqft

    Property

    Parking
    • Parking features: Driveway, Off Street
    • Has uncovered spaces: Yes
    Features
    • Levels: One
    • Stories: 1
    • Patio & porch: Covered
    • Exterior features: Private Yard
    • Pool features: In Ground, Pool, Pool Sweep
    • Fencing: Wood
    Lot
    • Size: 7,448 sqft
    • Residential vegetation: Grassed
    Details
    • Additional structures: Cabana
    • Parcel number: 00000261712000000

    Construction

    Type & style
    • Home type: SingleFamily
    • Architectural style: Craftsman,Detached
    • Property subtype: Single Family Residence
    Materials
    • Brick, Wood Siding
    • Foundation: Pillar/Post/Pier
    • Roof: Composition
    Condition
    • Year built: 1930

    Utilities & green energy

    • Sewer: Public Sewer
    • Water: Public
    • Utilities for property: Electricity Available, Natural Gas Available, Sewer Available, Separate Meters, Water Available, Cable Available

    Community & neighborhood

    Security
    • Security features: Smoke Detector(s)
    Community
    • Community features: Curbs, Trails/Paths, Sidewalks
    Location
    • Region: Dallas
    • Subdivision: Winnetka Heights

    Other

    Other facts
    • Listing terms: Cash,Conventional,FHA,VA Loan

    Price history

    DateEventPrice
    10/17/2025Sold--
    Source: NTREIS #21012827 Report a problem
    9/29/2025Pending sale$559,000$345/sqft
    Source: NTREIS #21012827 Report a problem
    9/23/2025Contingent$559,000$345/sqft
    Source: NTREIS #21012827 Report a problem
    7/25/2025Listed for sale$559,000+21.5%$345/sqft
    Source: NTREIS #21012827 Report a problem
    4/28/2025Listing removed$460,000$284/sqft
    Source: NTREIS #20852469 Report a problem
    4/15/2025Price change$460,000-3.2%$284/sqft
    Source: NTREIS #20852469 Report a problem
    2/28/2025Listed for sale$475,000$293/sqft
    Source: NTREIS #20852469 Report a problem
    2/16/2025Listing removed$475,000$293/sqft
    Source: Dave Perry Miller & Associates - An Ebby Halliday Company #20609492 Report a problem
    1/23/2025Listed for sale$475,000$293/sqft
    Source: NTREIS #20609492 Report a problem
    1/21/2025Contingent$475,000$293/sqft
    Source: NTREIS #20609492 Report a problem
    1/3/2025Listed for sale$475,000$293/sqft
    Source: NTREIS #20609492 Report a problem
    12/30/2024Contingent$475,000$293/sqft
    Source: NTREIS #20609492 Report a problem
    12/12/2024Price change$475,000-2.5%$293/sqft
    Source: NTREIS #20609492 Report a problem
    11/1/2024Listed for sale$487,000$300/sqft
    Source: NTREIS #20609492 Report a problem
    10/8/2024Listing removed$487,000$300/sqft
    Source: Dave Perry Miller & Associates - An Ebby Halliday Company #20609492 Report a problem
    7/11/2024Price change$487,000-2.6%$300/sqft
    Source: NTREIS #20609492 Report a problem
    6/4/2024Price change$500,000-4.8%$308/sqft
    Source: NTREIS #20609492 Report a problem
    5/9/2024Listed for sale$525,000+88.5%$324/sqft
    Source: NTREIS #20609492 Report a problem
    9/17/2012Listing removed$278,500$172/sqft
    Source: Keller Williams - Urban Dallas #11815693 Report a problem
    8/26/2012Pending sale$278,500$172/sqft
    Source: Keller Williams - Urban Dallas #11815693 Report a problem
    8/4/2012Listed for sale$278,500$172/sqft
    Source: Keller Williams, Urban Dallas #11815693 Report a problem

    Public tax history

    YearProperty taxesTax assessment
    2025$11,509 +2.2%$594,280 +4.2%
    2024$11,262 -12.2%$570,520 +2.1%
    2023$12,828 -8.6%$559,000
    2022$14,033 +37.8%$559,000 +44.8%
    2021$10,185 -2.8%$386,100
    2020$10,474 -0.8%$386,100
    2019$10,554 +10.8%$386,100 +15.4%
    2018$9,523 +4.6%$334,700
    2017$9,101 +15.7%$334,700 +15.7%
    2016$7,868 +11.3%$289,340 +4.7%
    2015$7,068 $276,450 +7.3%
    2014$7,068 $257,660
    2013-- --
    2012-- --
    2011-- --
    2010-- --
    2009-- --
    2008-- --
    2007-- --
    2005-- --
    2004-- --
    2003-- --
    2002-- --
    2001-- --

    Find assessor info on the county website

    Neighborhood: Winnetka Heights

    Nearby schools

    GreatSchools rating
    Schools provided by the listing agent
    • Elementary: Rosemont
    • Middle: Greiner
    • High: Sunset
    • District: Dallas ISD

    Source: NTREIS. This data may not be complete. We recommend contacting the local school district to confirm school assignments for this home.

    Get a cash offer in 3 minutes
    Find out how much your home could sell for in as little as 3 minutes with a no-obligation cash offer.
    Estimated market value
    $546,900
    Get a cash offer in 3 minutes
    Find out how much your home could sell for in as little as 3 minutes with a no-obligation cash offer.
    Estimated market value
    $546,900