Skip main navigation
Sold for $1,098,500
  • $1,098,500

    322 S Ogden Street, Denver, CO 80209

    3beds
    2,662sqft
    Duplex
    Built in 2006
    3,175 Square Feet Lot
    $1,069,100 Zestimate®
    $413/sqft
    $5,775 Estimated rent

    Home value

    $1,069,100

    $1.00M - $1.13M

    $5,775/mo

    Zestimate® history
    Loading
    Loading...

    Owner options

    List your home for rent

    $5,775/mo

    Rent Zestimate®

    Find your next renter with Zillow Rental Manager. Plus, with online applications, you can quickly screen prospective tenants – for free.

    Learn more

    $5,775/mo

    Rent Zestimate®

    Refinance and save

    $6,366/mo

    Est. payment

    Refinancing to a lower rate could help reduce your monthly payments and save thousands over the life of the loan.

    See today's rates

    $6,366/mo

    Est. payment

    Explore your selling options

    Work with a Zillow partner agent

    Leverage their expertise and Zillow's premium Showcase listings to get your home seen by more buyers.

    Get started

    List with your own agent

    Get your home in front of millions of buyers by listing it on Zillow.

    Learn how to do it

    Sell it yourself

    Take full control of how buyers see your home on Zillow by listing For Sale by Owner (FSBO).

    List your home

    What's special

    Double-sided fireplaceExpansive basementAdditional living spaceEgress windowsSerene primary suiteVaulted ceilingsGranite countertops
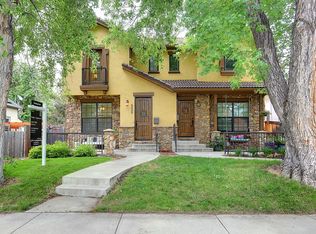
    Luxury Living in West Washington Park Discover this stunning 3-bedroom, 4-bathroom paired home in the highly coveted West Washington Park neighborhood. The main floor is an entertainer's dream, offering a seamless flow between the living and dining areas. It features newly refinished hardwood floors, granite countertops, updated lighting, and an open floor plan ideal for gatherings. New appliances enhance the modern kitchen, while the back patio provides indoor-outdoor living at its finest, complete with southern exposure, a double-sided fireplace, and a newly built pergola. Upstairs, you'll find a serene primary suite with vaulted ceilings, abundant natural light, and a luxurious 5-piece en-suite bath, including a large oval soaking tub. The custom walk-in closet with a built-in vanity and natural light is a must-see and makes getting ready a breeze. An additional vaulted bedroom with an en-suite bath and walk-in closet provides perfect accommodations for guests or family. For convenience, laundry is situated on the upper level, making chores quick and easy. The expansive basement features high ceilings, egress windows for natural light, and a spacious conforming bedroom with its own bath. With additional living space equipped with a wet bar, this level is perfect for a home theater, family room, or game room—imagination is the limit. A spacious two-car garage with alley access adds to the home's practicality. Just blocks from Washington Park, local restaurants, bars, shopping, and light rail access, this is a rare opportunity to live in one of Denver’s most sought-after neighborhoods!

    Zillow last checked:

    Listing updated:

    Listed by:

    Monica Pina 720-877-4760 monica@monicasellsco.com,

    Workman & Associates,

    Paula Workman 303-888-1033,

    Workman & Associates

    Bought with:

    Elizabeth Bordeaux, 100094559

    Usaj Realty

    Source: REcolorado as distributed by MLS GRID,MLS#: 8638606MLS Logo

    Facts & features

    Interior

    Bedrooms & bathrooms
    • Bedrooms: 3
    • Bathrooms: 4
    • Full bathrooms: 3
    • 1/2 bathrooms: 1
    • Main level bathrooms: 1
    Primary bedroom
    • Description: Vaulted Ceilings, Spacious With Ample Natural Light
    • Level: Upper
    • Area: 168 Square Feet
    • Dimensions: 12 x 14
    Bedroom
    • Description: Walk In Closet, Private Ensuite And Walkin Closet
    • Level: Upper
    • Area: 121 Square Feet
    • Dimensions: 11 x 11
    Bedroom
    • Description: Conforming Basement Bedroom, High Ceilings
    • Level: Basement
    • Area: 154 Square Feet
    • Dimensions: 14 x 11
    Primary bathroom
    • Description: 5 Piece Bathroom With Large Oval Tub And Custom Walkin Closet With Vanity
    • Level: Upper
    Bathroom
    • Description: Convenient Main Floor 1/2 Bath
    • Level: Main
    Bathroom
    • Description: Natural Light West Facing
    • Level: Upper
    Bathroom
    • Level: Basement
    Bonus room
    • Description: High Ceilings, Open Entertaining Area With Wet Bar
    • Level: Basement
    • Area: 306 Square Feet
    • Dimensions: 17 x 18
    Dining room
    • Description: Abundant Space For Dining Table
    • Level: Main
    • Area: 144 Square Feet
    • Dimensions: 9 x 16
    Family room
    • Description: Including Cozy Double Sided Fireplace To Patio
    • Level: Main
    • Area: 182 Square Feet
    • Dimensions: 13 x 14
    Kitchen
    • Description: Open With An Island, Perfect For Entertaining
    • Level: Main
    • Area: 126 Square Feet
    • Dimensions: 9 x 14
    Living room
    • Description: Formal Living Room Or Office/Flex Space
    • Level: Main
    • Area: 154 Square Feet
    • Dimensions: 11 x 14
    Heating
    • Forced Air
    Cooling
    • Central Air
    Appliances
    • Included: Dishwasher, Disposal, Dryer, Microwave, Oven, Range, Refrigerator, Washer
    • Laundry: Laundry Closet
    Features
    • Ceiling Fan(s), Five Piece Bath, Granite Counters, High Ceilings, Kitchen Island, Open Floorplan, Pantry, Primary Suite, Walk-In Closet(s), Wet Bar
    • Flooring: Carpet, Laminate, Tile, Wood
    • Windows: Double Pane Windows, Window Coverings
    • Basement: Finished,Full
    • Number of fireplaces: 1
    • Fireplace features: Family Room, Outside
    • Common walls with other units/homes: 1 Common Wall
    Interior area
    • Total structure area: 2,662
    • Total interior livable area: 2,662 sqft
    • Finished area above ground: 1,787
    • Finished area below ground: 831

    Property

    Parking
    • Total spaces: 2
    • Parking features: Garage
    • Garage spaces: 2
    Features
    • Levels: Two
    • Stories: 2
    • Patio & porch: Front Porch, Patio
    • Exterior features: Fire Pit, Private Yard
    • Fencing: Full
    Lot
    • Size: 3,175 sqft
    • Features: Landscaped, Level
    Details
    • Parcel number: 514207038
    • Zoning: U-SU-B
    • Special conditions: Standard

    Construction

    Type & style
    • Home type: SingleFamily
    • Architectural style: Contemporary
    • Property subtype: Duplex
    • Attached to another structure: Yes
    Materials
    • Frame, Stone, Stucco
    • Foundation: Slab
    • Roof: Spanish Tile
    Condition
    • Updated/Remodeled
    • Year built: 2006
    Details
    • Warranty included: Yes

    Utilities & green energy

    • Electric: 220 Volts
    • Sewer: Public Sewer
    • Water: Public
    • Utilities for property: Cable Available, Electricity Connected, Internet Access (Wired), Natural Gas Available, Natural Gas Connected

    Community & neighborhood

    Security
    • Security features: Carbon Monoxide Detector(s), Smoke Detector(s)
    Location
    • Region: Denver
    • Subdivision: Washington Park

    Other

    Other facts
    • Listing terms: Cash,Conventional,FHA,VA Loan
    • Ownership: Individual
    • Road surface type: Alley Paved, Paved

    Price history

    DateEventPrice
    11/18/2024Sold$1,098,500-4.5%$413/sqft
    Source: REcolorado as distributed by MLS GRID #8638606 Report a problem
    10/22/2024Pending sale$1,150,000$432/sqft
    Source: REcolorado as distributed by MLS GRID #8638606 Report a problem
    9/27/2024Listed for sale$1,150,000+45.7%$432/sqft
    Source: REcolorado as distributed by MLS GRID #8638606 Report a problem
    6/2/2019Listing removed$789,500$297/sqft
    Source: Compass - Denver #8025281 Report a problem
    6/2/2019Listed for sale$789,500+1.2%$297/sqft
    Source: Compass - Denver #8025281 Report a problem
    5/31/2019Sold$780,000-1.2%$293/sqft
    Source: Public Record Report a problem
    4/1/2019Pending sale$789,500$297/sqft
    Source: Compass - Denver #8025281 Report a problem
    3/20/2019Price change$789,500-1.3%$297/sqft
    Source: Compass - Denver #8025281 Report a problem
    2/7/2019Listed for sale$799,950$301/sqft
    Source: RE/MAX Cherry Creek #8025281 Report a problem

    Public tax history

    YearProperty taxesTax assessment
    2024$5,149 +17%$66,450 -4.8%
    2023$4,403 +3.6%$69,800 +26.1%
    2022$4,250 -5.1%$55,360 -2.8%
    2021$4,477 +2.9%$56,960 -5.6%
    2020$4,351 -3.8%$60,331 -0.7%
    2019$4,524 $60,753 +3.9%
    2018$4,524 $58,480

    Find assessor info on the county website

    Neighborhood: Washington Park West

    Nearby schools

    GreatSchools rating
    Schools provided by the listing agent
    • Elementary: Steele
    • Middle: Merrill
    • High: South
    • District: Denver 1

    Source: REcolorado as distributed by MLS GRID. This data may not be complete. We recommend contacting the local school district to confirm school assignments for this home.

    Get a cash offer in 3 minutes
    Find out how much your home could sell for in as little as 3 minutes with a no-obligation cash offer.
    Estimated market value
    $1,069,100
    Get a cash offer in 3 minutes
    Find out how much your home could sell for in as little as 3 minutes with a no-obligation cash offer.
    Estimated market value
    $1,069,100