Skip main navigation
Off market
  • $263,900

    322 S Oliver Ave, Wichita, KS 67218

    3beds
    1,473sqft
    SingleFamily
    Built in 1940
    8,938 Square Feet Lot
    $263,900 Zestimate®
    $179/sqft
    $1,546 Estimated rent

    Home value

    $263,900

    $248,000 - $280,000

    $1,546/mo

    Zestimate® history
    Loading
    Loading...

    Owner options

    List your home for rent

    $1,546/mo

    Rent Zestimate®

    Find your next renter with Zillow Rental Manager. Plus, with online applications, you can quickly screen prospective tenants – for free.

    Learn more

    $1,546/mo

    Rent Zestimate®

    Refinance and save

    $1,678/mo

    Est. payment

    Refinancing to a lower rate could help reduce your monthly payments and save thousands over the life of the loan.

    See today's rates

    $1,678/mo

    Est. payment

    Explore your selling options

    Work with a Zillow partner agent

    Leverage their expertise and Zillow's premium Showcase listings to get your home seen by more buyers.

    Get started

    List with your own agent

    Get your home in front of millions of buyers by listing it on Zillow.

    Learn how to do it

    Sell it yourself

    Take full control of how buyers see your home on Zillow by listing For Sale by Owner (FSBO).

    List your home

    What's special

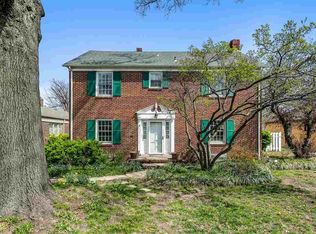
    This beautiful brick home was built in 1940. It is located in the desirable and historic Crown Heights and College Hill area. The house is equipped with brand new stainless steel kitchen appliances, new water heater, new dryer, two recently updated bathrooms, new automatic two car garage door, and brand new window treatments in bathrooms and living room. In addition, the original clay sewer line was replaced by a new polyethylene line in 2016 and the roof was replaced in 2006. The front of the home includes beautiful landscaping, a charming covered stone porch, and an antiqued front door. Most the home's flooring is original hardwood. The living room also has the original fireplace, custom built in cabinetry, wood ceiling beams, and is wired for surround sound. The dining room has a beautiful built in corner cabinet, new light fixture, and an open concept view of the kitchen. The updated kitchen features concrete counter tops, brand new stainless steel appliances, stainless steel range hood, large single basin sink with commercial faucet, over the cabinet lighting, under the bar lighting, lots of storage, and ample counter space. The recently updated ¾ bath off the kitchen, allows access to both the kitchen and the third bedroom. The third bedroom also functions well as an office with its hardwood flooring, closet storage, and a great view of the backyard. The master bedroom features a tray ceiling, ceiling fan, and an abundance of natural light. The master bathroom has been remodeled with a jacuzzi tub, tile flooring, subway tiling in the shower, and a pedestal sink. The second bedroom has hardwood floors, tray ceiling, an antique light fixture, and a closet with built-in cabinetry. The basement is partially finished with a built-in workstation, large built-in closet, and drawers. The basement also features an entertainment room with built-in seating and shelves. The large laundry has ample storage and counter space as well as built-in cabinets. One of the best features of the house is the two-tiered backyard. It includes a stunning partially covered courtyard with an original outdoor fireplace. The top tier also includes a barbecue area, custom landscaped flowerbeds, and an abundance of perennial plants. The lower tier contains additional yard space and more landscaped flowerbeds. The upper and lower tier is divided by a gorgeous 1800's antique wrought iron fence. The house is in walking distance of College Hill Park/swimming pool and shopping at Lincoln Heights Plaza. It is also a short walk or bike ride to Wine Dive, Il Vicino, The Hill, Aspen Boutique, Watermark Books, Ferguson Phillips, Clifton Square, and the Douglas Design District. Please call or text me at 785-220-6112 or email me at bamart1107@gmail.com to schedule a showing. We would love to show you our home!

    This property is off market, which means it's not currently listed for sale or rent on Zillow. This may be different from what's available on other websites or public sources.

    Facts & features

    Interior

    Bedrooms & bathrooms
    • Bedrooms: 3
    • Bathrooms: 2
    • Full bathrooms: 2
    Heating
    • Forced air, Gas
    Cooling
    • Central
    Appliances
    • Included: Dishwasher, Dryer, Garbage disposal, Range / Oven, Refrigerator, Washer
    Features
    • Flooring: Tile, Hardwood
    • Basement: Partially finished
    • Has fireplace: Yes
    Interior area
    • Total interior livable area: 1,473 sqft

    Property

    Parking
    • Total spaces: 2
    • Parking features: Garage - Detached
    Features
    • Exterior features: Brick
    • Has view: Yes
    • View description: City
    Lot
    • Size: 8,938 sqft
    Details
    • Parcel number: 087126240330200500

    Construction

    Type & style
    • Home type: SingleFamily
    Materials
    • Other
    • Foundation: Other
    • Roof: Asphalt
    Condition
    • Year built: 1940

    Community & neighborhood

    Location
    • Region: Wichita

    Price history

    DateEventPrice
    3/24/2021Listing removed--
    Source: Owner Report a problem
    10/31/2017Sold--
    Source: Agent Provided Report a problem
    8/28/2017Pending sale$179,500$122/sqft
    Source: Owner Report a problem
    8/9/2017Listed for sale$179,500+17.7%$122/sqft
    Source: Owner Report a problem
    7/1/2014Sold--
    Source: Agent Provided Report a problem
    5/2/2014Listed for sale$152,500+13%$104/sqft
    Source: Owner Report a problem
    10/29/2013Sold--
    Source: SCKMLS as distributed by MLS GRID #358164 Report a problem
    1/17/2011Listing removed$135,000$92/sqft
    Source: Owner Report a problem
    11/6/2010Listed for sale$135,000$92/sqft
    Source: Owner Report a problem
    2/26/2009Sold--
    Source: Public Record Report a problem
    8/18/2005Sold--
    Source: Public Record Report a problem

    Public tax history

    YearProperty taxesTax assessment
    2025$2,906 +5.8%$27,256 +7%
    2024$2,747 -3.5%$25,473
    2023$2,846 +8.9%$25,473
    2022$2,613 +5.3%--
    2021$2,481 --
    2020-- $19,895 +12.1%
    2019$2,034 -8.4%$17,745 -8%
    2018$2,220 $19,286
    2017-- --
    2016$958 -47.5%--
    2015$1,825 +5.4%--
    2014$1,731 --
    2013-- --
    2012-- --
    2011-- $11,121 +8%
    2008-- $10,293
    2007-- $10,293 +3%
    2006-- $9,994 +9%
    2005-- $9,166 +3%
    2004-- $8,902 +2.9%
    2003-- $8,649 +3%
    2002-- $8,396 +6%
    2000-- $7,924

    Find assessor info on the county website

    Neighborhood: College Hill

    Nearby schools

    GreatSchools rating
    Schools provided by the listing agent
    • Elementary: Hyde Elementary

    Source: The MLS. This data may not be complete. We recommend contacting the local school district to confirm school assignments for this home.

    Get pre-qualified for a loan
    At Zillow Home Loans, we can pre-qualify you in as little as 5 minutes with no impact to your credit score.

    An equal housing lender. NMLS #10287.

    Sell for more on Zillow
    Get a Zillow Showcase℠ listing at no additional cost and you could sell for .
    $263,900
    2% more
    +$5,278
    With Zillow Showcase(estimated)
    $269,178