Rare opportunity to own a Builder's 3BR/3.5BA personal home located on almost 1/2 acre lot. The house features over 2,600 sq ft of quality living space , upgraded windows overlooking professionally landscaped yard. Open floor plan with upgraded kitchen cabinets, formal dining room and so many custom details & upgrades throughout including built in cabinets and crown moldings. Large primary bedroom with oversized spa tub, ample closets along with two more spacious bedrooms. Large oversized 1 car attached garage with additional office space. In floor radiant heat plus auxiliary furnace for the central air and additional heat. Large deck and patio along the rear. Oversized two car detached garage with office and 1/2 bath. New roofs on all buildings in 2024. Garden shed for additional storage. This property is also zoned as commercial which opens up several opportunities. Conveniently located to Des Moines. This is a must see! Call for your personal showing!
Pending
$340,000
322 S Temple St, Osceola, IA 50213
3beds
2,690sqft
Single Family Residence
Built in 2002
0.47 Acres Lot
$332,900 Zestimate®
$126/sqft
$-- HOA
What's special
Formal dining roomTwo more spacious bedroomsOpen floor planCrown moldingsProfessionally landscaped yardAmple closetsOversized spa tub
- 9 hours
- 11
- 0
Zillow last checked:
Listing updated:
Listed by:
Brent Kelso (515)333-1710,
Silverado Realty
Source: DMMLS,MLS#: 717261 Originating MLS: Des Moines Area Association of REALTORS
Originating MLS: Des Moines Area Association of REALTORSFacts & features
Interior
Bedrooms & bathrooms
- Bedrooms: 3
- Bathrooms: 4
- Full bathrooms: 2
- 3/4 bathrooms: 1
- 1/2 bathrooms: 1
- Main level bedrooms: 3
Heating
- Electric, Forced Air, Hot Water, Radiant
Cooling
- Central Air
Appliances
- Laundry: Main Level
Features
- Dining Area, Separate/Formal Dining Room
- Flooring: Carpet, Tile
Interior area
- Total structure area: 2,690
- Total interior livable area: 2,690 sqft
- Finished area below ground: 0
Property
Parking
- Total spaces: 1
- Parking features: Attached, Detached, Garage, One Car Garage, Two Car Garage
- Attached garage spaces: 1
Features
- Stories: 1
- Patio & porch: Deck, Open, Patio
- Exterior features: Deck, Patio, Storage
Lot
- Size: 0.47 Acres
- Dimensions: .47
- Features: Rectangular Lot
Details
- Additional structures: Storage
- Parcel number: 01647
- Zoning: Res
Construction
Type & style
- Home type: SingleFamily
- Architectural style: Ranch
- Property subtype: Single Family Residence
Materials
- Foundation: Poured, Slab
- Roof: Asphalt,Shingle
Condition
- Year built: 2002
Details
- Builder name: Posekany
Utilities & green energy
- Sewer: Public Sewer
- Water: Public
Community & HOA
Community
- Security: Smoke Detector(s)
HOA
- Has HOA: No
Location
- Region: Osceola
Financial & listing details
- Price per square foot: $126/sqft
- Tax assessed value: $331,170
- Annual tax amount: $6,066
- Date on market: 5/7/2025
- Cumulative days on market: 460 days
- Listing terms: Cash,Conventional,FHA,USDA Loan,VA Loan
- Road surface type: Concrete
Estimated market value
$332,900
$316,000 - $350,000
$2,210/mo
Price history
| Date | Event | Price |
|---|---|---|
| 8/31/2026 | Pending sale | $340,000$126/sqft |
Source:  DMMLS #717261 Report a problem DMMLS #717261 Report a problem | ||
| 7/23/2026 | Price change | $340,000-22.7%$126/sqft |
Source: DMMLS #717261 Report a problem | ||
| 9/22/2025 | Listed for sale | $440,000-4.3%$164/sqft |
Source: DMMLS #717261 Report a problem | ||
| 9/8/2025 | Listing removed | $460,000$171/sqft |
Source: DMMLS #717261 Report a problem | ||
| 7/28/2025 | Price change | $460,000-3.2%$171/sqft |
Source: DMMLS #717261 Report a problem | ||
| 6/29/2025 | Price change | $475,000-4%$177/sqft |
Source: DMMLS #717261 Report a problem | ||
| 5/8/2025 | Listed for sale | $495,000+50.5%$184/sqft |
Source: DMMLS #717261 Report a problem | ||
| 11/14/2017 | Listing removed | $329,000$122/sqft |
Source: Silverado Realty #549429 Report a problem | ||
| 10/11/2017 | Listed for sale | $329,000$122/sqft |
Source: Silverado Realty #549429 Report a problem | ||
Public tax history
| Year | Property taxes | Tax assessment |
|---|---|---|
| 2024 | $6,066 -1.7% | $331,170 |
| 2023 | $6,170 +4.6% | $331,170 +18.3% |
| 2022 | $5,898 +12.6% | $279,970 |
| 2021 | $5,238 +3% | $279,970 +19.3% |
| 2020 | $5,086 -3.9% | $234,740 |
| 2019 | $5,290 +3.1% | $234,740 |
| 2018 | $5,130 | $234,740 +9% |
| 2017 | $5,130 +6% | $215,360 |
| 2016 | $4,840 | $215,360 +9.7% |
| 2015 | $4,840 | $196,300 |
| 2014 | $4,840 +2.3% | $196,300 |
| 2013 | $4,732 +0.3% | -- |
| 2012 | $4,718 +3.5% | -- |
| 2011 | $4,560 +2.9% | -- |
| 2010 | $4,432 +4.1% | -- |
| 2009 | $4,258 +26.3% | -- |
| 2008 | $3,372 +47.1% | -- |
| 2007 | $2,292 | -- |
Find assessor info on the county website
Monthly payment
Est. payment
Payment breakdown
Explore the cost of this home by adjusting the details. Changes won't be saved.Climate risks
Neighborhood: 50213
Nearby schools
Schools provided by the listing agent
- District: Clarke Community
Source: DMMLS. This data may not be complete. We recommend contacting the local school district to confirm school assignments for this home.
Similar homes
- $375,0004 bd4 ba1.9k sqft812 Lakeview Dr, Osceola, IA 50213For Sale
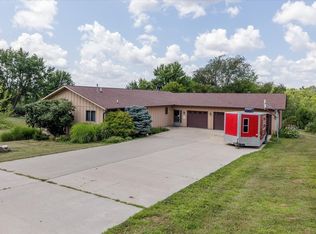 MLS ID #745406, Sarah Williams, RE/MAX Revolution. DMMLS
 - $265,0003 bd2 ba2.2k sqft515 S Main St, Osceola, IA 50213Active
 MLS ID #6337840, Paula R Mc Claflin, Stoney Oak Properties LLC. NoCoast MLS as distributed by MLS GRID
 - $349,9003 bd4 ba1.8k sqft201 W Garfield St, Osceola, IA 50213Active
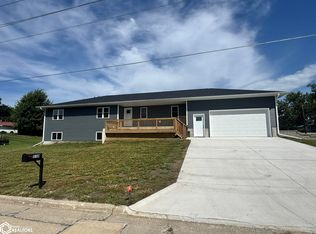 MLS ID #6339715, Paula R Mc Claflin, Stoney Oak Properties LLC. NoCoast MLS as distributed by MLS GRID
 - $344,9003 bd3 ba2.3k sqft406 Knotts St, New Virginia, IA 50210For Sale
 MLS ID #744838, Betsy Haas-Reineck, LPT Realty, LLC. DMMLS
