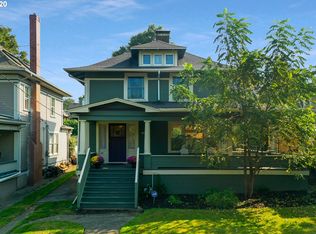
OPEN SUN 11-2! Historic elegance, beautifully restored. Major systems are updated like new roof, panel, wiring, plumbing, sewer and A/C. This 1909 farmhouse blends timeless character with modern comfort updates in one of the area's most sought-after neighborhoods. Mt Tabor schools and only blocks from Mt Tabor Park where you will enjoy quick access to scenic trails, sports courts, off-leash dog areas, incredible views, and so much more. Set on one of the largest lots in the neighborhood, this property offers plenty of room to enjoy without ever leaving home. Relax on the inviting wraparound porch, take in the sunsets, or imagine the possibilities in the unfinished attic, ready to become a studio, office, or primary en suite. Inside, the home's historic charm shines through every detail — from the original stained woodwork and period light fixtures to the six-panel double pocket doors and the cozy fireplace in the primary bedroom. Simply too much to share about the character and craftsmanship here. This is a home that truly needs to be experienced in person. Step into a home where every detail tells a story. Schedule your private showing today.
Sold
$1,177,250
322 SE 61st Ave, Portland, OR 97215
4beds
3,878sqft
Residential, Single Family Residence
Built in 1909
0.34 Acres Lot
$1,176,700 Zestimate®
$304/sqft
$3,679 Estimated rent
Home value
$1,176,700
$1.12M - $1.24M
$3,679/mo
Zestimate® history
Owner options
List your home for rent
$3,679/mo
Rent Zestimate®
Find your next renter with Zillow Rental Manager. Plus, with online applications, you can quickly screen prospective tenants – for free.
$3,679/mo
Rent Zestimate®
Refinance and save
$5,919/mo
Est. payment
Refinancing to a lower rate could help reduce your monthly payments and save thousands over the life of the loan.
$5,919/mo
Est. payment
Explore your selling options
Work with a Zillow partner agent
Leverage their expertise and Zillow's premium Showcase listings to get your home seen by more buyers.
Get startedList with your own agent
Get your home in front of millions of buyers by listing it on Zillow.
Learn how to do itSell it yourself
Take full control of how buyers see your home on Zillow by listing For Sale by Owner (FSBO).
List your homeWhat's special
Beautifully restoredHistoric eleganceInviting wraparound porchPeriod light fixturesOriginal stained woodworkSix-panel double pocket doorsNew roof
Zillow last checked:
Listing updated:
Listed by:
Jesse Haskins jessehaskins@kw.com,
Keller Williams Premier Partners
Bought with:
Gina Hall Miller, 201230543
Windermere Realty Trust
Source: RMLS (OR),MLS#: 300386697
Facts & features
Interior
Bedrooms & bathrooms
- Bedrooms: 4
- Bathrooms: 2
- Full bathrooms: 2
- Main level bathrooms: 1
Rooms
- Room types: Utility Room, Loft, Office, Bedroom 2, Bedroom 3, Dining Room, Family Room, Kitchen, Living Room, Primary Bedroom
Primary bedroom
- Features: Fireplace, Hardwood Floors
- Level: Upper
- Area: 182
- Dimensions: 14 x 13
Bedroom 2
- Features: Hardwood Floors
- Level: Upper
- Area: 154
- Dimensions: 14 x 11
Bedroom 3
- Features: Wallto Wall Carpet
- Level: Upper
- Area: 120
- Dimensions: 10 x 12
Dining room
- Features: Builtin Features, Hardwood Floors
- Level: Main
- Area: 182
- Dimensions: 14 x 13
Family room
- Features: Hardwood Floors
- Level: Main
Kitchen
- Features: Gas Appliances, Nook, Pantry
- Level: Main
- Area: 143
- Width: 11
Living room
- Features: Hardwood Floors
- Level: Main
- Area: 406
- Dimensions: 14 x 29
Office
- Features: Hardwood Floors
- Level: Upper
- Area: 108
- Dimensions: 9 x 12
Heating
- Forced Air, Fireplace(s)
Cooling
- Heat Pump
Appliances
- Included: Built-In Range, Dishwasher, Free-Standing Refrigerator, Gas Appliances, Plumbed For Ice Maker, Range Hood, Stainless Steel Appliance(s), Washer/Dryer, Gas Water Heater
- Laundry: Laundry Room
Features
- Floor 4th, High Ceilings, Built-in Features, Nook, Pantry, Granite
- Flooring: Hardwood, Wood, Wall to Wall Carpet
- Doors: Storm Door(s)
- Windows: Storm Window(s), Wood Frames
- Basement: Full
- Number of fireplaces: 2
- Fireplace features: Wood Burning
Interior area
- Total structure area: 3,878
- Total interior livable area: 3,878 sqft
Property
Parking
- Total spaces: 2
- Parking features: Driveway, Detached
- Garage spaces: 2
- Has uncovered spaces: Yes
Accessibility
- Accessibility features: Garage On Main, Main Floor Bedroom Bath, Accessibility
Features
- Stories: 4
- Patio & porch: Patio, Porch
- Exterior features: Garden, Yard
- Fencing: Fenced
- Has view: Yes
- View description: City, Territorial
Lot
- Size: 0.34 Acres
- Dimensions: 14,810 sf
- Features: Gentle Sloping, Level, Trees, SqFt 10000 to 14999
Details
- Parcel number: R319332
Construction
Type & style
- Home type: SingleFamily
- Architectural style: Farmhouse,Four Square
- Property subtype: Residential, Single Family Residence
Materials
- Wood Siding
- Roof: Composition
Condition
- Updated/Remodeled
- New construction: No
- Year built: 1909
Utilities & green energy
- Gas: Gas
- Sewer: Public Sewer
- Water: Public
Community & HOA
Community
- Security: Sidewalk
HOA
- Has HOA: No
Location
- Region: Portland
Financial & listing details
- Price per square foot: $304/sqft
- Tax assessed value: $1,131,680
- Annual tax amount: $8,477
- Date on market: 8/6/2026
- Cumulative days on market: 25 days
- Listing terms: Cash,Conventional,FHA,VA Loan
- Road surface type: Paved
Price history
| Date | Event | Price |
|---|---|---|
| 9/18/2026 | Sold | $1,177,250-1.9%$304/sqft |
Source:  RMLS (OR) #300386697 Report a problem RMLS (OR) #300386697 Report a problem | ||
| 8/31/2026 | Pending sale | $1,200,000$309/sqft |
Source: RMLS (OR) #300386697 Report a problem | ||
| 8/6/2026 | Listed for sale | $1,200,000+464.7%$309/sqft |
Source: RMLS (OR) #300386697 Report a problem | ||
| 8/4/1997 | Sold | $212,500$55/sqft |
Source: Public Record Report a problem | ||
Public tax history
| Year | Property taxes | Tax assessment |
|---|---|---|
| 2025 | $8,478 +3.7% | $314,640 +3% |
| 2024 | $8,173 +4% | $305,480 +3% |
| 2023 | $7,859 +2.2% | $296,590 +3% |
| 2022 | $7,689 +1.7% | $287,960 +3% |
| 2021 | $7,559 +9% | $279,580 +3% |
| 2020 | $6,935 +3.8% | $271,440 +3% |
| 2019 | $6,680 | $263,540 +3% |
| 2018 | $6,680 +3% | $255,870 +3% |
| 2017 | $6,483 +14% | $248,420 +3% |
| 2016 | $5,687 | $241,190 +3% |
| 2015 | $5,687 +2.7% | $234,170 +3% |
| 2014 | $5,537 +4% | $227,350 +3% |
| 2013 | $5,327 +10.5% | $220,730 +3% |
| 2012 | $4,819 +3.9% | $214,310 +3% |
| 2011 | $4,638 +5.4% | $208,070 +3% |
| 2010 | $4,400 +2.7% | $202,010 +3% |
| 2009 | $4,285 +6% | $196,130 +3% |
| 2008 | $4,044 +15.9% | $190,420 +19% |
| 2007 | $3,488 +11.4% | $159,960 +3% |
| 2006 | $3,133 +4.7% | $155,310 +3% |
| 2005 | $2,992 -8.2% | $150,790 +3% |
| 2004 | $3,259 +2.3% | $146,400 +3% |
| 2003 | $3,187 +8.9% | $142,140 +3% |
| 2002 | $2,926 +7.4% | $138,000 +6.1% |
| 2000 | $2,726 +7.5% | $130,090 +3% |
| 1999 | $2,534 | $126,310 |
Find assessor info on the county website
Neighborhood: Mount Tabor
Nearby homes
- $717,3905 bd3 ba2.8k sqft306 SE 61st Ave, Portland, OR 97215Off Market

- $922,500-- bd3 ba2.7k sqft306 SE 61st Ave, Portland, OR 97215Off Market
- $661,2004 bd2 ba2.2k sqft402 SE 61st Ave, Portland, OR 97215Off Market
- $818,3003 bd3 ba2.2k sqft238 SE 61st Ave, Portland, OR 97215Off Market
- $2,849,000-- bd-- ba7.5k sqft6161 SE Stark St, Portland, OR 97215Off Market
- $737,900-- bd-- ba-- sqft6161 SE Stark St, Portland, OR 97215Off Market
- $682,3003 bd2 ba1.8k sqft317 SE 62nd Ave, Portland, OR 97215Off Market
- $781,500-- bd-- ba2.3k sqft331 SE 62nd Ave, Portland, OR 97215Off Market
Nearby schools
GreatSchools rating
- 10/10Glencoe Elementary SchoolGrades: K-5Distance: 0.6 mi
- 10/10Mt Tabor Middle SchoolGrades: 6-8Distance: 0.2 mi
- 6/10Franklin High SchoolGrades: 9-12Distance: 1.3 mi
Schools provided by the listing agent
- Elementary: Glencoe
- Middle: Mt Tabor
- High: Franklin
Source: RMLS (OR). This data may not be complete. We recommend contacting the local school district to confirm school assignments for this home.
Get a cash offer in 3 minutes
Find out how much your home could sell for in as little as 3 minutes with a no-obligation cash offer.
Estimated market value
$1,176,700
Get a cash offer in 3 minutes
Find out how much your home could sell for in as little as 3 minutes with a no-obligation cash offer.
Estimated market value
$1,176,700
- Oregon
- Multnomah County
- Portland
- 97215
- Mount Tabor
- 322 SE 61st Ave
