Located in Timber Ridge, discover this delightful 3-bedroom, 2.5-bathroom home in the heart of Englewood, Ohio. Offering a perfect blend of comfort, style, and outdoor living, this property is designed to meet all your needs. As you step inside, you'll be welcomed by a spacious, sunlit living room that seamlessly flows into the dining area, creating an open and inviting space for both everyday living and entertaining guests. The kitchen is equipped with modern appliances, ample cabinetry, and a convenient breakfast bar, making meal prep and casual dining a breeze. The primary bedroom serves as a private retreat, complete with an ensuite bathroom for added comfort. Two additional bedrooms provide ample space for family, guests, or a home office. The finished basement adds valuable living space, including a small bonus room that offers flexibility as a cozy office or extra storage. Recent updates include a new roof installed in 2019, a new water heater in 2023, and a privacy fence installed in 2022, ensuring peace of mind and a sense of security. The backyard is a true highlight, featuring a stunning 14x24 in-ground pool that comes with all the necessary accessories for maintenance. The beautifully landscaped yard offers the perfect setting for relaxation and outdoor entertaining. The back porch is spa hook-up ready, providing an excellent opportunity to add a hot tub and create your own private oasis. The attached two-car garage is more than just a place to park; it features an epoxy-coated floor with a lifetime warranty, adding both style and durability. This versatile space is ideal for storage, a workshop, or even a home gym, meeting all your practical needs. Located in a friendly neighborhood close to parks, shopping, dining, and top-rated schools, this home offers the best of indoor and outdoor living. Don't miss the opportunity to make this charming Englewood home your own. Schedule a private showing today and start imagining your future here!
Sold for $300,000
$300,000
322 Sagebrush Dr, Clayton, OH 45315
3beds
1,565sqft
Single Family Residence
Built in 1999
10,454 Square Feet Lot
$322,000 Zestimate®
$192/sqft
$2,046 Estimated rent
Home value
$322,000
$306,000 - $338,000
$2,046/mo
Zestimate® history
Owner options
List your home for rent
$2,046/mo
Rent Zestimate®
Find your next renter with Zillow Rental Manager. Plus, with online applications, you can quickly screen prospective tenants – for free.
$2,046/mo
Rent Zestimate®
Refinance and save
$1,785/mo
Est. payment
Refinancing to a lower rate could help reduce your monthly payments and save thousands over the life of the loan.
$1,785/mo
Est. payment
Explore your selling options
Work with a Zillow partner agent
Leverage their expertise and Zillow's premium Showcase listings to get your home seen by more buyers.
Get startedList with your own agent
Get your home in front of millions of buyers by listing it on Zillow.
Learn how to do itSell it yourself
Take full control of how buyers see your home on Zillow by listing For Sale by Owner (FSBO).
List your homeWhat's special
Zillow last checked:
Listing updated:
Listed by:
Chris Ferguson (937)530-4904,
Keller Williams Community Part
Bought with:
Megan Fellers, 2020007870
Leis Realty Company
Source: DABR MLS,MLS#: 917375 Originating MLS: Dayton Area Board of REALTORS
Originating MLS: Dayton Area Board of REALTORSFacts & features
Interior
Bedrooms & bathrooms
- Bedrooms: 3
- Bathrooms: 3
- Full bathrooms: 2
- 1/2 bathrooms: 1
- Main level bathrooms: 1
Bedroom
- Level: Second
- Dimensions: 14 x 14
Bedroom
- Level: Second
- Dimensions: 13 x 9
Bedroom
- Level: Second
- Dimensions: 10 x 11
Bonus room
- Level: Basement
- Dimensions: 10 x 15
Dining room
- Level: Main
- Dimensions: 15 x 16
Kitchen
- Level: Main
- Dimensions: 15 x 10
Laundry
- Level: Basement
- Dimensions: 9 x 18
Living room
- Level: Main
- Dimensions: 20 x 13
Heating
- Natural Gas
Cooling
- Central Air
Features
- Kitchen Island
- Basement: Full,Finished
- Has fireplace: Yes
- Fireplace features: Wood Burning
Interior area
- Total structure area: 1,565
- Total interior livable area: 1,565 sqft
Property
Parking
- Total spaces: 2
- Parking features: Garage, Two Car Garage
- Garage spaces: 2
Features
- Levels: Two
- Stories: 2
- Exterior features: Fence, Pool, Storage
- Pool features: In Ground, Pool
Lot
- Size: 10,454 Square Feet
- Dimensions: 38.81 x 37.69 x 128.25 x 91.26 x 126.29
Details
- Additional structures: Shed(s)
- Parcel number: M57008270002
- Zoning: Residential
- Zoning description: Residential
Construction
Type & style
- Home type: SingleFamily
- Property subtype: Single Family Residence
Materials
- Brick, Vinyl Siding
Condition
- Year built: 1999
Utilities & green energy
- Water: Public
- Utilities for property: Water Available
Community & HOA
Community
- Subdivision: Timber Rdg Sec 02
HOA
- Has HOA: Yes
- HOA fee: $99 annually
Location
- Region: Clayton
Financial & listing details
- Price per square foot: $192/sqft
- Tax assessed value: $227,790
- Annual tax amount: $5,061
- Date on market: 8/10/2024
Price history
| Date | Event | Price |
|---|---|---|
| 9/13/2024 | Sold | $300,000-7.7%$192/sqft |
Source:  DABR MLS #917375 Report a problem DABR MLS #917375 Report a problem | ||
| 8/11/2024 | Pending sale | $325,000$208/sqft |
Source: DABR MLS #917375 Report a problem | ||
| 8/10/2024 | Listed for sale | $325,000+14.6%$208/sqft |
Source: DABR MLS #917375 Report a problem | ||
| 6/13/2022 | Sold | $283,500-5%$181/sqft |
Source:  WRIST #1018439 Report a problem WRIST #1018439 Report a problem | ||
| 5/24/2022 | Listed for sale | $298,500+53.2%$191/sqft |
Source: WRIST #1018439 Report a problem | ||
| 9/26/2019 | Sold | $194,900$125/sqft |
Source: Public Record Report a problem | ||
| 7/24/2019 | Pending sale | $194,900$125/sqft |
Source: Coldwell Banker Heritage #796190 Report a problem | ||
| 7/17/2019 | Listed for sale | $194,900+14337%$125/sqft |
Source: Coldwell Banker Heritage #796190 Report a problem | ||
| 4/18/2014 | Listing removed | $1,400$1/sqft |
Source: Coldwell Banker Heritage Realtors #576657 Report a problem | ||
| 3/13/2014 | Listed for rent | $1,400$1/sqft |
Source: Coldwell Banker Heritage Realtors #576657 Report a problem | ||
| 5/1/2013 | Listing removed | $1,400$1/sqft |
Source: Coldwell Banker Heritage Realtors #548328 Report a problem | ||
| 3/5/2013 | Listed for rent | $1,400$1/sqft |
Source: Coldwell Banker Heritage Realtors #548328 Report a problem | ||
| 5/23/2012 | Listing removed | $1,400$1/sqft |
Source: Coldwell Banker Heritage Realtors #527097 Report a problem | ||
| 5/8/2012 | Listed for rent | $1,400+3.7%$1/sqft |
Source: Coldwell Banker Heritage Realtors #527097 Report a problem | ||
| 3/24/2011 | Listing removed | $1,350$1/sqft |
Source: Coldwell Banker Heritage Realtors #488671 Report a problem | ||
| 3/6/2011 | Listed for rent | $1,350$1/sqft |
Source: Coldwell Banker Heritage Realtors #488671 Report a problem | ||
| 1/7/2011 | Listing removed | $1,350$1/sqft |
Source: Coldwell Banker Heritage Realtors #488671 Report a problem | ||
| 12/30/2010 | Listed for sale | $1,350-99.3%$1/sqft |
Source: Coldwell Banker Heritage Realtors #488671 Report a problem | ||
| 7/28/2006 | Sold | $185,500+36.9%$119/sqft |
Source: Public Record Report a problem | ||
| 6/29/1999 | Sold | $135,500$87/sqft |
Source: Public Record Report a problem | ||
Public tax history
| Year | Property taxes | Tax assessment |
|---|---|---|
| 2025 | $5,061 -49.1% | $79,730 |
| 2024 | $9,936 +34.5% | $79,730 |
| 2023 | $7,386 +57.8% | $79,730 +26% |
| 2022 | $4,681 -0.3% | $63,280 |
| 2021 | $4,695 +1.9% | $63,280 |
| 2020 | $4,608 +0.4% | $63,280 +11.9% |
| 2019 | $4,591 +1.9% | $56,530 |
| 2018 | $4,508 +0.7% | $56,530 |
| 2017 | $4,477 +8.3% | $56,530 +10.2% |
| 2016 | $4,133 +7.9% | $51,290 |
| 2015 | $3,831 +1.4% | $51,290 |
| 2014 | $3,778 | $51,290 |
Find assessor info on the county website
Neighborhood: 45315
Nearby homes
- $290,0003 bd3 ba1.8k sqft320 Sagebrush Dr, Clayton, OH 45315Sold
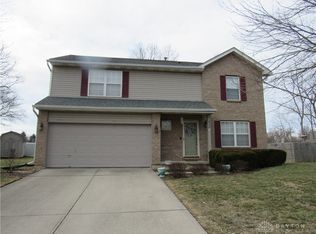
- $353,9004 bd3 ba3k sqft324 Sagebrush Dr, Clayton, OH 45315Off Market
- $292,0004 bd3 ba1.6k sqft326 Sagebrush Dr, Englewood, OH 45315Off Market

- $271,9003 bd3 ba1.6k sqft323 Sagebrush Dr, Clayton, OH 45315Off Market
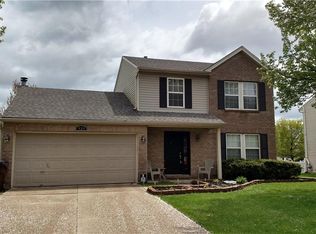
- $295,0003 bd3 ba1.8k sqft313 Sagebrush Dr, Clayton, OH 45315Sold
- $275,0004 bd3 ba1.8k sqft318 Sagebrush Dr, Clayton, OH 45315Sold
- $275,0004 bd2 ba1.5k sqft325 Sagebrush Dr, Clayton, OH 45315Sold
- $270,5003 bd3 ba1.5k sqft316 Sagebrush Dr, Clayton, OH 45315Off Market
Nearby schools
GreatSchools rating
- NAKleptz Early Childhood Learning CenterGrades: PK-1Distance: 0.7 mi
- 6/10Northmont Middle SchoolGrades: 6-8Distance: 0.5 mi
- 8/10Northmont High SchoolGrades: 7-12Distance: 0.6 mi
Schools provided by the listing agent
- District: Northmont
Source: DABR MLS. This data may not be complete. We recommend contacting the local school district to confirm school assignments for this home.
Get a cash offer in 3 minutes
Find out how much your home could sell for in as little as 3 minutes with a no-obligation cash offer.
Estimated market value
$322,000
Get a cash offer in 3 minutes
Find out how much your home could sell for in as little as 3 minutes with a no-obligation cash offer.
Estimated market value
$322,000
- Ohio
- Montgomery County
- Clayton
- 45315
- 322 Sagebrush Dr
Nearby cities
Nearby zip codes
Other Clayton Topics
