Well-kept, three-bedroom, half-double located in West Pittston offering spacious living & family rooms, a large kitchen with ample room for dining, and a screened-in rear porch overlooking a private backyard. Additional highlights include a private driveway, above-ground pool, as well as fresh carpeting & paint.
Pending
$140,000
322 Salem St, West Pittston, PA 18643
3beds
1,300sqft
Multi Family
Built in ----
-- sqft lot
$138,900 Zestimate®
$108/sqft
$-- HOA
What's special
Above-ground poolOverlooking a private backyardPrivate drivewayScreened-in rear porchFresh carpeting and paint
- 77 days |
- 6 |
- 0 |
Zillow last checked:
Listing updated:
Listed by:
Matthew Nelson 570-614-9694,
Jonathan J. Nelson Real Estate 570-212-9583
Source: Luzerne County AOR,MLS#: 26-311
Facts & features
Interior
Bedrooms & bathrooms
- Bedrooms: 3
- Bathrooms: 1
- Full bathrooms: 1
Bedroom 1
- Level: Second
- Area: 135 Square Feet
- Dimensions: 9 x 15
Bedroom 2
- Level: Second
- Area: 64 Square Feet
- Dimensions: 8 x 8
Bedroom 3
- Level: Second
- Area: 81 Square Feet
- Dimensions: 9 x 9
Full bathroom
- Description: SEMI-MODERN
- Level: Second
- Area: 72 Square Feet
- Dimensions: 8 x 9
Family room
- Description: CARPET
- Level: First
- Area: 192 Square Feet
- Dimensions: 12 x 16
Kitchen
- Description: EAT-IN / ORDINARY / LUXURY VINYL PLANK
- Level: First
- Area: 225 Square Feet
- Dimensions: 15 x 15
Living room
- Description: CARPET
- Level: First
- Area: 195 Square Feet
- Dimensions: 13 x 15
Heating
- Natural Gas, Forced Air
Cooling
- Central Air
Features
- Ceiling Fan(s), Eat-in Kitchen
Interior area
- Total structure area: 1,300
- Total interior livable area: 1,300 sqft
- Finished area above ground: 1,300
- Finished area below ground: 0
Property
Parking
- Parking features: Private
Features
- Levels: Two
- Patio & porch: Porch
- Has private pool: Yes
- Pool features: Above Ground
Lot
- Size: 4,030 Square Feet
- Dimensions: 31' x 130'
- Features: Cleared, Interior Lot, Sloped
Details
- Additional structures: Shed(s)
- Parcel number: D11SW301100765
- Zoning: Residential
- Zoning description: Residential
Construction
Type & style
- Home type: MultiFamily
- Property subtype: Multi Family
Materials
- Aluminum Siding
- Roof: Composition
Condition
- Good
- New construction: No
Utilities & green energy
- Sewer: Public Sewer
- Water: Public
Community & HOA
Location
- Region: West Pittston
Financial & listing details
- Price per square foot: $108/sqft
- Tax assessed value: $53,400
- Annual tax amount: $1,624
- Date on market: 1/26/2026
- Inclusions: Shed, Pool & Accompanying Equipment
- Exclusions: Personal Property, Refrigerator
Estimated market value
$138,900
$132,000 - $146,000
$1,343/mo
Price history
| Date | Event | Price |
|---|---|---|
| 5/5/2026 | Pending sale | $140,000$108/sqft |
Source: Luzerne County AOR #26-311 Report a problem | ||
| 2/3/2026 | Listing removed | $140,000$108/sqft |
Source: Luzerne County AOR #26-311 Report a problem | ||
| 1/26/2026 | Listed for sale | $140,000+221.1%$108/sqft |
Source: Luzerne County AOR #26-311 Report a problem | ||
| 10/31/2011 | Sold | $43,600$34/sqft |
Source: Public Record Report a problem | ||
Public tax history
| Year | Property taxes | Tax assessment |
|---|---|---|
| 2023 | $1,624 +7.2% | $53,400 |
| 2022 | $1,515 | $53,400 |
| 2021 | $1,515 +9.6% | $53,400 |
| 2020 | $1,382 | $53,400 |
| 2019 | $1,382 +2% | $53,400 |
| 2018 | $1,355 | $53,400 |
| 2017 | -- | $53,400 |
| 2016 | -- | $53,400 |
| 2015 | $921 | $53,400 |
| 2014 | $921 | $53,400 |
| 2013 | -- | $53,400 |
| 2012 | -- | $53,400 |
| 2011 | -- | $53,400 |
| 2010 | -- | $53,400 |
| 2009 | -- | $53,400 +2383.7% |
| 2008 | -- | $2,150 |
| 2007 | -- | $2,150 |
| 2006 | -- | $2,150 |
| 2005 | -- | $2,150 |
| 2004 | -- | $2,150 |
| 2003 | -- | $2,150 |
| 2002 | -- | $2,150 |
| 2000 | -- | $2,150 |
Find assessor info on the county website
Monthly payment
Est. payment
Payment breakdown
Explore the cost of this home by adjusting the details. Changes won't be saved.Climate risks
Neighborhood: 18643
Nearby schools
GreatSchools rating
- 6/10Wyoming Area Intermediate CenterGrades: 4-6Distance: 0.5 mi
- 5/10Wyoming Area Secondary CenterGrades: 7-12Distance: 0.9 mi
- NAWyoming Area Kindergarten CenterGrades: KDistance: 0.9 mi
- $176,300-- bd-- ba1.3k sqft324 Salem St, West Pittston, PA 18643Off Market
- $228,200-- bd-- ba2.4k sqft318 Salem St, West Pittston, PA 18643Off Market
- $154,600-- bd-- ba1.1k sqft703 Wisner St, West Pittston, PA 18643Off Market
- $197,400-- bd-- ba1.8k sqft328 Salem St, West Pittston, PA 18643Off Market
- $203,200-- bd-- ba1.9k sqft713 Wisner St, West Pittston, PA 18643Off Market
- $249,0003 bd2 ba1.7k sqft714 Spruce St, West Pittston, PA 18643Off Market
- $56,500-- bd-- ba1.1k sqft316 Salem St, West Pittston, PA 18643Off Market
- $49,700-- bd-- ba1k sqft314 Salem St, West Pittston, PA 18643Off Market
A local agent can set up tours, give advice and negotiate with sellers.
A local lender can help you make sure your offer is ready when you are.
Similar homes
- $129,9003 bd1 ba1.3k sqft6 Prospect St, Pittston, PA 18640For Sale
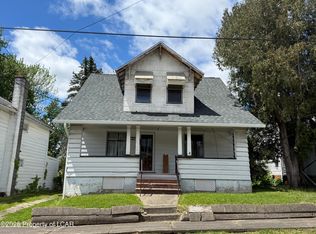 MLS ID #26-2251, Tracy L. McDermott, McDermott & McDermott Real Estate, Inc.. Luzerne County AOR
 - $125,0002 bd1 ba1k sqft284 Grant St, Exeter, PA 18643For Sale
 MLS ID #26-2965, Team Jesicca Skoloda, eXp NEPA. Luzerne County AOR
 - $134,9993 bd2 ba1.5k sqft14 E Railroad St, Plymouth, PA 18651For Sale
 MLS ID #26-2877, Kevin Kushinski, Delex Realty LLC PA. Luzerne County AOR
 - $170,0004 bd1 ba1.3k sqft22 Stout St, Yatesville, PA 18640For Sale
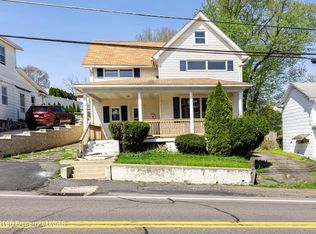 MLS ID #26-1872, Jason Giomboni Team, eXp Realty- Scranton/Wilkes-Barre. Luzerne County AOR
 - $150,000-- bd1 ba1.4k sqft386 S Main St, Jenkins Township, PA 18640For SaleMLS ID #26-1166, Team Jesicca Skoloda, eXp NEPA. Luzerne County AOR
- $149,5002 bd1 ba914 sqft107 E Saylor Ave, Wilkes Barre, PA 18702For SaleMLS ID #26-784, Jason Giomboni Team, eXp Realty- Scranton/Wilkes-Barre. Luzerne County AOR
- $135,0002 bd1 ba1k sqft132 Espy St, Nanticoke, PA 18634For SaleMLS ID #26-1655, Mark Andrade, Tesla Realty Group. Luzerne County AOR
- $180,0003 bd2 ba1.1k sqft98 Rose Ln, Old Forge, PA 18518For SaleMLS ID #26-3516, Colleen A. Turant, J.J. Mantione Appraisal and Realty Group,Inc. Luzerne County AOR
- $149,9002 bd2 ba850 sqft138 Swetland St, Duryea, PA 18642For Sale
 MLS ID #SC261153, Leah Gianacopoulos, ERA One Source Realty. GSBR as distributed by MLS GRID
 - $150,0004 bd1 ba1.4k sqft170 Sanderson St, Old Forge, PA 18518For SaleMLS ID #SC261935, The Bill Chupko Team, Keller Williams Real Estate-Clarks Summit. GSBR as distributed by MLS GRID
- $115,0002 bd1 ba1.2k sqft116 S Meade St, Wilkes Barre, PA 18702For SaleMLS ID #26-3554, Craig Yarrish, Berkshire Hathaway HomeServices Poggi, REALTORS Back Mtn. Luzerne County AOR
- $139,0001 bd1 ba950 sqft226 Rock St, Hughestown, PA 18640For SaleMLS ID #SC262133, Janine M. Christian, NASSER REAL ESTATE, INC.. GSBR as distributed by MLS GRID
- $149,9003 bd2 ba1.1k sqft517 Emmett St, Scranton, PA 18505For SaleMLS ID #SC262666, Meaghan Goode, Revolve Real Estate. GSBR as distributed by MLS GRID
- $179,9992 bd2 ba732 sqft229 Simpson St, Dupont, PA 18641For SaleMLS ID #26-3205, Hannah Redwood, RPA Real Estate. Luzerne County AOR
- $139,0003 bd1 ba1.1k sqft893 Scanlon Ave, Scranton, PA 18508For SaleMLS ID #SC262338, Halle Ann Stevens, Revolve Real Estate. GSBR as distributed by MLS GRID
- $150,0003 bd2 ba1.7k sqft416 Dunmore St, Throop, PA 18512For SaleMLS ID #26-3270, Christopher Kubicki, Rubbico Real Estate. Luzerne County AOR
- $183,0003 bd2 ba1.5k sqft7 E Frothingham St, Pittston, PA 18640For SaleMLS ID #26-726, Michael Nastasiak, Keller Williams Real Estate, Kingston. Luzerne County AOR
- $109,0003 bd2 ba1.3k sqft289 W Park Dr, Pittston, PA 18640For SaleMLS ID #26-1651, Christopher Kubicki, Rubbico Real Estate. Luzerne County AOR
- $160,0003 bd3 ba1.3k sqft11 Bruce Ln, Wilkes Barre, PA 18702For SaleMLS ID #26-3340, Rose Martin, Century 21 Signature Properties. Luzerne County AOR
- $150,0003 bd2 ba1.3k sqft613 Willow St, Scranton, PA 18505For SaleMLS ID #26-2411, Stacey L Lauer, Rubbico Real Estate. Luzerne County AOR
