Skip main navigation
Sold for $529,900
  • $529,900

    322 Sandhills Lane, Evans, GA

    3beds
    1,990sqft
    Single Family Residence
    Built in 2005
    5,227.2 Square Feet Lot
    $531,500 Zestimate®
    $266/sqft
    $2,099 Estimated rent

    Home value

    $531,500

    $500,000 - $563,000

    $2,099/mo

    Zestimate® history
    Loading
    Loading...

    Owner options

    List your home for rent

    $2,099/mo

    Rent Zestimate®

    Find your next renter with Zillow Rental Manager. Plus, with online applications, you can quickly screen prospective tenants – for free.

    Learn more

    $2,099/mo

    Rent Zestimate®

    Refinance and save

    $5,026/mo

    Est. payment

    Refinancing to a lower rate could help reduce your monthly payments and save thousands over the life of the loan.

    See today's rates

    $5,026/mo

    Est. payment

    Explore your selling options

    Work with a Zillow partner agent

    Leverage their expertise and Zillow's premium Showcase listings to get your home seen by more buyers.

    Get started

    List with your own agent

    Get your home in front of millions of buyers by listing it on Zillow.

    Learn how to do it

    Sell it yourself

    Take full control of how buyers see your home on Zillow by listing For Sale by Owner (FSBO).

    List your home

    What's special

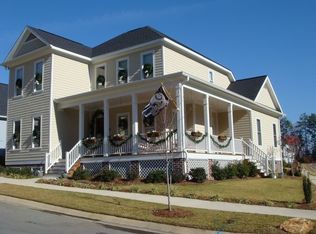
    Located in the heart of Evans, this home will not be on the market long. You can walk to the Park, restaurants, grocery store, banks, and movie theater. This home is in great community w/sidewalks + a landscaped park and pavilion in the center of the subdivision. Neighborhood playground for your children or grandchildren just a short walk from this home. House has Hardy Plank exterior, rocking chair front porch & small side deck off the casual dining area. Inside are 3 Bedrooms, 2 Bathrooms, Great Room w/Fireplace, Formal Dining Room, Kitchen and Laundry Room. Kitchen is very nice. Heavy trim & oversized doors give this great cottage the feel of a bygone era. You'll love the wood floors! Great Primary Suite. Anderson Windows, new roof, HVAC new in'21. Perhaps best of all, the HOA fees include lawn care! Doesn't get any easier than that! River Ridge, Riverside, and Greenbrier schools!

    Zillow last checked:

    Listing updated:

    Listed by:

    Carol Dye Irwin 706-840-1000,

    Market House Realty, LLC

    Bought with:

    Greg Honeymichael, 181019

    Meybohm Real Estate - Evans

    Source: Hive MLS,MLS#: 98203741MLS LogoOriginating MLS: REALTORS® of Greater Augusta

    Facts & features

    Interior

    Bedrooms & bathrooms
    • Bedrooms: 3
    • Bathrooms: 2
    • Full bathrooms: 2
    Primary bedroom
    • Level: Main
    • Dimensions: 15 x 13
    Bedroom 2
    • Level: Main
    • Dimensions: 15 x 10
    Bedroom 3
    • Level: Main
    • Dimensions: 15 x 10
    Bathroom 1
    • Level: Main
    • Dimensions: 9 x 11
    Breakfast room
    • Level: Main
    • Dimensions: 9 x 8
    Dining room
    • Level: Main
    • Dimensions: 12 x 12
    Great room
    • Level: Main
    • Dimensions: 15 x 13
    Kitchen
    • Level: Main
    • Dimensions: 15 x 12
    Laundry
    • Level: Main
    • Dimensions: 8 x 10
    Heating
    • Heat Pump, Fireplace(s), Electric, Forced Air
    Cooling
    • Central Air, Ceiling Fan(s), Heat Pump
    Appliances
    • Included: Vented Exhaust Fan, Built-In Microwave, Built-In Electric Oven, Refrigerator, Range, Disposal, Dishwasher, Cooktop
    • Laundry: Dryer Hookup, Washer Hookup
    Features
    • Walk-in Closet(s), Entrance Foyer, Kitchen Island, Blinds/Shades, Eat-in Kitchen, Walk-In Closet(s), Other, See Remarks
    • Flooring: Carpet, Ceramic Tile, Hardwood
    • Windows: Thermal Windows
    • Basement: None
    • Attic: Partially Floored,Pull Down Stairs
    Interior area
    • Total structure area: 1,990
    • Total interior livable area: 1,990 sqft

    Property

    Parking
    • Total spaces: 2
    • Parking features: Attached, Concrete, Garage
    • Has attached garage: Yes
    Accessibility
    • Accessibility features: None
    Features
    • Levels: One
    • Patio & porch: Covered, Deck, See Remarks, Front Porch, Side Porch, Other
    • Exterior features: Other, See Remarks
    Lot
    • Size: 5,227 sqft
    • Dimensions: Appro x 57 x 90 x 57 x 90
    • Features: See Remarks, Landscaped, Sprinklers in Front, Sprinklers in Rear, Other
    Details
    • Parcel number: 39
    • Special conditions: Standard

    Construction

    Type & style
    • Home type: SingleFamily
    • Property subtype: Single Family Residence
    Materials
    • Fiber Cement
    • Foundation: Crawl Space
    • Roof: Composition
    Condition
    • New construction: No
    • Year built: 2005

    Utilities & green energy

    • Sewer: Public Sewer
    • Water: Public
    • Utilities for property: Cable Available

    Community & neighborhood

    Security
    • Security features: Smoke Detector(s)
    Location
    • Region: Evans
    • Subdivision: Northridge

    HOA & financial

    HOA
    • Has HOA: Yes
    • HOA fee: $1,800 annually
    • Amenities included: Park, Playground, Sidewalks, Street Lights, Other

    Other

    Other facts
    • Listing agreement: Exclusive Right To Sell
    • Listing terms: Cash,Conventional,FHA,VA Loan

    Price history

    DateEventPrice
    12/5/2025Sold$529,900$266/sqft
    Source: Hive MLS #98203741 Report a problem
    11/4/2025Pending sale$529,900$266/sqft
    Source: Hive MLS #548903 Report a problem
    11/4/2025Listed for sale$529,900+156%$266/sqft
    Source: Hive MLS #548903 Report a problem
    5/14/2012Sold$207,000-0.9%$104/sqft
    Source: Hive MLS #98094332 Report a problem
    3/21/2012Price change$208,900-5%$105/sqft
    Source: Homepath #345287 Report a problem
    2/23/2012Price change$219,900-4.3%$111/sqft
    Source: Homepath #345287 Report a problem
    1/11/2012Price change$229,900-27%$116/sqft
    Source: Homepath #345287 Report a problem
    1/7/2012Listed for sale--
    Source: Homepath #345287 Report a problem
    3/2/2006Sold$315,000$158/sqft
    Source: Public Record Report a problem

    Public tax history

    YearProperty taxesTax assessment
    2025$4,525 -5.1%$473,214 -0.7%
    2024$4,770 +56.8%$476,400 +39.3%
    2023$3,042 -14.6%$341,911 0%
    2022$3,562 +9.1%$341,978 +14.2%
    2021$3,263 +3.8%$299,585 +159.9%
    2020$3,144 +3.9%$115,256 +4.2%
    2019$3,027 +1%$110,644 +2.8%
    2018$2,997 +2.6%$107,671 +2.9%
    2017$2,922 -2%$104,606 +4.6%
    2016$2,982 +8.3%$100,047 +2%
    2015$2,755 +12.8%$98,045 +12.5%
    2014$2,442 +6.9%$87,163 +0.8%
    2012$2,284 -18.5%$86,445 -16.8%
    2011$2,804 +0.9%$103,949
    2010$2,778 -7.1%$103,949 -7.8%
    2009$2,989 -5.1%$112,718 -10.7%
    2008$3,150 +0.4%$126,294 +0.3%
    2007$3,139 +3.7%$125,943 +11.5%
    2006$3,028 +747.8%$112,934 +747.9%
    2005$357 +10.4%$13,320 +10.4%
    2004$324 $12,070

    Find assessor info on the county website

    Neighborhood: 30809

    Nearby schools

    GreatSchools rating
    Schools provided by the listing agent
    • Elementary: River Ridge
    • Middle: Riverside
    • High: Greenbrier

    Source: Hive MLS. This data may not be complete. We recommend contacting the local school district to confirm school assignments for this home.

    Get pre-qualified for a loan
    At Zillow Home Loans, we can pre-qualify you in as little as 5 minutes with no impact to your credit score.

    An equal housing lender. NMLS #10287.

    Sell for more on Zillow
    Get a Zillow Showcase℠ listing at no additional cost and you could sell for .
    $531,500
    2% more
    +$10,630
    With Zillow Showcase(estimated)
    $542,130