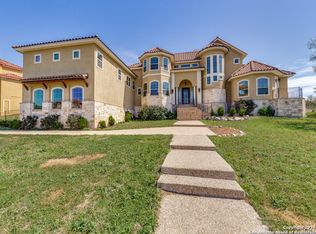
Situated within the prestigious Summit hilltop section of Sonoma Ranch. The 5,425 square foot, 5 bedroom / 6 bath, home is centered on a private hilltop lot with 1.21 acres filled with Live Oak trees, and beautiful native landscaping. Outside there is over 2,500 square feet of covered patio and flatwork overlooking the Texas Hill country, a 12,000 gallon in ground pool with new equipment, outdoor wet bar with wine fridge nook, outdoor pool bathroom, and full media wiring for outdoor living, music and television. Inside there is a massive living room with a stunning 30 foot high stone fireplace and multiple tiered windows which allow natural light to flow indoors. Adjacent to the living room is a chef's kitchen with prep island, bar top seating for 9, granite countertops, New stainless Bosch double ovens, dishwasher, and induction cook top, Sub-Zero refrigerator w/ice and water, tons of custom soft-close cabinet and drawer systems. The oversized owner's retreat has dedicated seating area with room for multiple furniture configurations. A wall of windows and an exterior door to the massive covered patio and private pool. Also connected to the primary bedroom, is a spa-like bathroom with dual, separate vanity areas each containing its own sink. A 15 foot walk in shower with multiple heads, a huge jetted soaking tub, and two separate owner closets. Additionally downstairs, there is another large guest bedroom with its own full bathroom & walk in closet, and a private "corner-office suite" with hilltop views on the opposite side of the home for complete privacy. Upstairs is 3 oversized bedrooms, 3 full bathrooms, game room with wet bar, exercise room, and the custom built media room with a projector, 200 inch movie screen, and built in flush mount surround sound speakers that convey. Parking is not an issue at this home. There's a stunning 3-car garage with diamond sanded epoxy showroom flooring, and multiple flat concrete covered parking areas off the driveway for another 3-4 cars. The property location is within minutes to The Rim Entertainment hub, La Cantera mall, resort & golf, UTSA, Medical Center, Sea World, and USAA.
For sale
Price cut: $111K (7/6)
$1,249,000
322 SANTA DOMINGO, Helotes, TX 78023
5beds
5,425sqft
Single Family Residence
Built in 2009
1.21 Acres Lot
$-- Zestimate®
$230/sqft
$65/mo HOA
What's special
Outdoor pool bathroomExercise roomGranite countertopsTwo separate owner closetsHuge jetted soaking tubBeautiful native landscapingInduction cook top
- 46 days |
- 677 |
- 39 |
Zillow last checked:
Listing updated:
Listed by:
Phil Essex TREC #516152 (210) 288-5540,
Kuper Sotheby's Int'l Realty
Source: LERA MLS,MLS#: 1969333
Loading...
Facts & features
Interior
Bedrooms & bathrooms
- Bedrooms: 5
- Bathrooms: 6
- Full bathrooms: 4
- 1/2 bathrooms: 2
Primary bedroom
- Area: 320
- Dimensions: 20 x 16
Bedroom 2
- Area: 182
- Dimensions: 13 x 14
Bedroom 3
- Area: 168
- Dimensions: 14 x 12
Bedroom 4
- Area: 143
- Dimensions: 13 x 11
Bedroom 5
- Area: 168
- Dimensions: 14 x 12
Primary bathroom
- Features: Tub/Shower Separate, Separate Vanity
- Area: 120
- Dimensions: 10 x 12
Dining room
- Area: 168
- Dimensions: 14 x 12
Family room
- Area: 396
- Dimensions: 18 x 22
Kitchen
- Area: 195
- Dimensions: 15 x 13
Office
- Area: 182
- Dimensions: 14 x 13
Heating
- Central, Natural Gas
Cooling
- Ceiling Fan(s), Three+ Central
Appliances
- Included: Cooktop, Built-In Oven, Microwave, Gas Cooktop, Refrigerator, Disposal, Dishwasher, Plumbed For Ice Maker, Gas Water Heater, Electric Cooktop, Double Oven, ENERGY STAR Qualified Appliances
- Laundry: Main Level, Lower Level, Laundry Room, Washer Hookup, Dryer Connection
Features
- Three Living Area, Separate Dining Room, Eat-in Kitchen, Two Eating Areas, Kitchen Island, Breakfast Bar, Pantry, Study/Library, Game Room, Media Room, Loft, Utility Room Inside, Secondary Bedroom Down, 1st Floor Lvl/No Steps, High Ceilings, Open Floorplan, High Speed Internet, Telephone, Walk-In Closet(s), Master Downstairs, Ceiling Fan(s), Chandelier, Central Vacuum, Solid Counter Tops, Custom Cabinets, Programmable Thermostat
- Flooring: Carpet, Ceramic Tile, Wood
- Windows: Double Pane Windows, Window Coverings
- Has basement: No
- Attic: 12"+ Attic Insulation,Pull Down Storage,Partially Finished,Partially Floored
- Number of fireplaces: 1
- Fireplace features: One
Interior area
- Total interior livable area: 5,425 sqft
Video & virtual tour
Property
Parking
- Total spaces: 3
- Parking features: Three Car Garage, Attached, Garage Faces Side, Oversized, Garage Door Opener, Open
- Attached garage spaces: 3
Features
- Levels: Two
- Stories: 2
- Patio & porch: Patio, Covered, Deck
- Exterior features: Sprinkler System, Partial Sprinkler System, Rain Gutters, Other
- Has private pool: Yes
- Pool features: In Ground, Fenced, Pool Sweep, Community
- Has spa: Yes
- Spa features: Bath
- Has view: Yes
- View description: County VIew
Lot
- Size: 1.21 Acres
- Dimensions: 150' front x 371'R sid x
- Features: 1 - 2 Acres, Secluded, Curbs, Street Gutters, Sidewalks, Streetlights, Fire Hydrant w/in 500'
- Residential vegetation: Mature Trees, Partially Wooded, Mature Trees (ext feat)
Details
- Parcel number: 148660220350
Construction
Type & style
- Home type: SingleFamily
- Property subtype: Single Family Residence
Materials
- 4 Sides Masonry
- Foundation: Slab
- Roof: Tile
Condition
- Pre-Owned
- New construction: No
- Year built: 2009
Details
- Builder name: McNair
Utilities & green energy
- Electric: CPS
- Gas: CPS
- Sewer: Septic, Septic
- Water: SAWS
- Utilities for property: Cable Available, Private Garbage Service
Green energy
- Green verification: ENERGY STAR Certified Homes
- Water conservation: EF Irrigation Control
Community & HOA
Community
- Features: Tennis Court(s), Clubhouse, Playground, Sports Court, Basketball Court, Volleyball Court, Cluster Mail Box, School Bus
- Security: Security System Owned, Controlled Access
- Subdivision: Sonoma Ranch
HOA
- Has HOA: Yes
- HOA fee: $775 annually
- HOA name: SONOMA RANCH HOA
Location
- Region: Helotes
Financial & listing details
- Price per square foot: $230/sqft
- Tax assessed value: $1,150,000
- Annual tax amount: $22,332
- Price range: $1.2M - $1.2M
- Date on market: 5/22/2026
- Cumulative days on market: 107 days
- Listing terms: Conventional,FHA,VA Loan,Cash
- Road surface type: Paved
Estimated market value
Not available
Estimated sales range
Not available
Not available
Price history
| Date | Event | Price |
|---|---|---|
| 7/6/2026 | Price change | $1,249,000-8.2%$230/sqft |
Source: | ||
| 5/22/2026 | Listed for sale | $1,360,000-2.2%$251/sqft |
Source: | ||
| 5/6/2026 | Listing removed | $1,389,900$256/sqft |
Source: | ||
| 3/25/2026 | Price change | $1,389,900-3.4%$256/sqft |
Source: | ||
| 3/7/2026 | Listed for sale | $1,439,000+72.2%$265/sqft |
Source: | ||
| 1/12/2019 | Listing removed | $835,500$154/sqft |
Source: Rex Real Estate Exchange Report a problem | ||
| 12/13/2018 | Pending sale | $835,500$154/sqft |
Source: Rex Real Estate Exchange Report a problem | ||
| 11/6/2018 | Listed for sale | $835,500+4.6%$154/sqft |
Source: Rex Real Estate Exchange Report a problem | ||
| 11/10/2016 | Sold | -- |
Source: | ||
| 10/28/2016 | Listed for sale | $799,000$147/sqft |
Source: Kuper Sotheby's International Realty #1189431 Report a problem | ||
| 8/27/2016 | Listing removed | $799,000$147/sqft |
Source: Kuper Sotheby's International Realty #1189431 Report a problem | ||
| 8/10/2016 | Listed for sale | $799,000+8.7%$147/sqft |
Source: Kuper Sotheby's International Realty #1189431 Report a problem | ||
| 10/10/2013 | Sold | -- |
Source: Agent Provided Report a problem | ||
| 9/12/2013 | Price change | $735,000-2%$135/sqft |
Source: Bradfield Properties, Inc. #1001747 Report a problem | ||
| 8/10/2013 | Price change | $749,700-2.8%$138/sqft |
Source: Bradfield Properties, Inc. #1001747 Report a problem | ||
| 7/18/2013 | Price change | $771,000-5.4%$142/sqft |
Source: Bradfield Properties, Inc. #1001747 Report a problem | ||
| 5/26/2013 | Listed for sale | $815,000$150/sqft |
Source: Bradfield Properties, Inc. #1001747 Report a problem | ||
| 12/31/2009 | Sold | -- |
Source: | ||
Public tax history
| Year | Property taxes | Tax assessment |
|---|---|---|
| 2025 | $22,333 +5.9% | $1,150,000 +6.5% |
| 2024 | $21,092 +9.1% | $1,079,441 +10% |
| 2023 | $19,331 -4.6% | $981,310 +10% |
| 2022 | $20,256 -3.6% | $892,100 +10% |
| 2021 | $21,010 | $811,000 -1.7% |
| 2020 | $21,010 +3% | $825,060 +5.5% |
| 2019 | $20,399 | $781,910 +6.3% |
| 2018 | $20,399 +3.4% | $735,500 0% |
| 2017 | $19,721 +9.5% | $735,700 +7.6% |
| 2016 | $18,015 -4.3% | $683,710 -8% |
| 2015 | $18,834 | $742,860 +5.3% |
| 2014 | $18,834 | $705,630 -1.8% |
| 2013 | -- | $718,680 -1.3% |
| 2012 | -- | $727,830 0% |
| 2011 | -- | $728,060 +0.5% |
| 2010 | -- | $724,210 +704.7% |
| 2009 | -- | $90,000 |
| 2008 | -- | $90,000 -10.2% |
| 2007 | -- | $100,200 |
Find assessor info on the county website
Monthly payment
Est. payment$--/mo
Payment breakdown
Explore the cost of this home by adjusting the details. Changes won't be saved.All calculations are estimates and provided by Zillow, Inc. for informational purposes only. Actual amounts may vary.
HOA fees may include property taxes on listings classified as Co-Ops. Contact the listing agent and/or owner for fee details.
Mortgage interest rates are dependent on a number of factors, including credit score, down payment, and repayment length. Interest rate data provided by Zillow Group Marketplace, Inc. as of 1/1/1970 from various mortgage lenders with which we have lead or other similar arrangements; the Estimated Payment is an average of those rates.
See how much you could borrow to make a competitive offer.
Climate risks
Neighborhood: 78023
Nearby schools
GreatSchools rating
- 10/10Beard Elementary SchoolGrades: PK-5Distance: 0.8 mi
- 8/10Garcia Middle SchoolGrades: 6-8Distance: 1.1 mi
- 8/10Brandeis High SchoolGrades: 9-12Distance: 2.1 mi
Schools provided by the listing agent
- Elementary: Beard
- Middle: Hector Garcia
- High: Louis D Brandeis
- District: Northside
Source: LERA MLS. This data may not be complete. We recommend contacting the local school district to confirm school assignments for this home.
A local agent can set up tours, give advice and negotiate with sellers.
- Texas
- Bexar County
- San Antonio
- 78023
- 322 SANTA DOMINGO


