Welcome to 322 Shadeland Avenue, this charming 4 bed, 3 baths, single family home in the heart of Drexel Hill. As you enter through the front porch, you are greeted by a foyer adorned with beautiful hardwood floors that seamlessly extend into the dining room on the right and the inviting living room on the left. The living room features a bay window, a cozy fireplace, and glass doors leading to the side porch, creating a perfect blend of comfort and elegance. The newly renovated kitchen boasts hardwood floors, recessed lights, and a chandelier, complemented by granite countertops and modern black appliances. There is a brand new full bathroom in the first floor as well as the adjacent great room is bathed in natural light from windows all around and offers a door leading to the patio, providing a perfect space for relaxation or entertaining. Heading to the upper level, discover the master bedroom with brand new full bathroom, plush new carpeting and a convenient walk large closet. Whole second floor and the steps has new carpeting. Three additional bedrooms await, along with a full bath featuring double sinks, tile flooring, recessed lighting, and a tiled tub/shower. Ascend to the third-floor attic, where hardwood floors and vaulted ceilings create a versatile space for your imagination to flourish. The walk-out basement is currently unfinished, offering ample storage space, but also providing the opportunity for customization to suit your personal preferences along with access to the 2-car garage. Enjoy the convenience of being close to local parks, schools, and restaurants, making 322 Shadeland Avenue the ideal place to call home!
Sold for $449,900
$449,900
322 Shadeland Ave, Drexel Hill, PA 19026
4beds
2,462sqft
Single Family Residence
Built in 1929
0.29 Acres Lot
$459,000 Zestimate®
$183/sqft
$3,648 Estimated rent
Home value
$459,000
$413,000 - $509,000
$3,648/mo
Zestimate® history
Owner options
List your home for rent
$3,648/mo
Rent Zestimate®
Find your next renter with Zillow Rental Manager. Plus, with online applications, you can quickly screen prospective tenants – for free.
$3,648/mo
Rent Zestimate®
Refinance and save
$3,106/mo
Est. payment
Refinancing to a lower rate could help reduce your monthly payments and save thousands over the life of the loan.
$3,106/mo
Est. payment
Explore your selling options
Work with a Zillow partner agent
Leverage their expertise and Zillow's premium Showcase listings to get your home seen by more buyers.
Get startedList with your own agent
Get your home in front of millions of buyers by listing it on Zillow.
Learn how to do itSell it yourself
Take full control of how buyers see your home on Zillow by listing For Sale by Owner (FSBO).
List your homeWhat's special
Cozy fireplaceWalk-out basementNewly renovated kitchenAdditional bedroomsRecessed lightingRecessed lightsAmple storage space
Zillow last checked:
Listing updated:
Listed by:
Mohammed Ullah 267-278-3238,
BHHS Fox&Roach-Newtown Square,
Co-Listing Agent: Mohammad Nurul Islam 347-553-4453,
BHHS Fox&Roach-Newtown Square
Bought with:
Melodie Kahr, AB066091
BHHS Fox & Roach At the Harper, Rittenhouse Square
Source: Bright MLS,MLS#: PADE2080628
Facts & features
Interior
Bedrooms & bathrooms
- Bedrooms: 4
- Bathrooms: 3
- Full bathrooms: 3
- Main level bathrooms: 1
Basement
- Area: 0
Heating
- Hot Water, Natural Gas
Cooling
- None
Appliances
- Included: Gas Water Heater
Features
- Basement: Full,Walk-Out Access
- Number of fireplaces: 1
Interior area
- Total structure area: 2,462
- Total interior livable area: 2,462 sqft
- Finished area above ground: 2,462
- Finished area below ground: 0
Property
Parking
- Total spaces: 7
- Parking features: Basement, Attached, Driveway
- Attached garage spaces: 2
- Uncovered spaces: 5
Accessibility
- Accessibility features: 2+ Access Exits
Features
- Levels: Two
- Stories: 2
- Has private pool: Yes
- Pool features: Private
Lot
- Size: 0.29 Acres
- Dimensions: 70.00 x 183.00
Details
- Additional structures: Above Grade, Below Grade
- Parcel number: 16120067900
- Zoning: RESIDENTIAL
- Special conditions: Standard
Construction
Type & style
- Home type: SingleFamily
- Architectural style: Colonial
- Property subtype: Single Family Residence
Materials
- Vinyl Siding, Aluminum Siding
- Foundation: Stone
Condition
- New construction: No
- Year built: 1929
Utilities & green energy
- Sewer: Public Sewer
- Water: Public
Community & HOA
Community
- Subdivision: Garrettford
HOA
- Has HOA: No
Location
- Region: Drexel Hill
- Municipality: UPPER DARBY TWP
Financial & listing details
- Price per square foot: $183/sqft
- Tax assessed value: $185,180
- Annual tax amount: $8,105
- Date on market: 12/6/2024
- Listing agreement: Exclusive Agency
- Ownership: Fee Simple
Price history
| Date | Event | Price |
|---|---|---|
| 4/15/2025 | Sold | $449,900$183/sqft |
Source:  Bright MLS #PADE2080628 Report a problem Bright MLS #PADE2080628 Report a problem | ||
| 3/13/2025 | Pending sale | $449,900$183/sqft |
Source: Bright MLS #PADE2080628 Report a problem | ||
| 12/6/2024 | Listed for sale | $449,900-9.8%$183/sqft |
Source: Bright MLS #PADE2080628 Report a problem | ||
| 11/9/2024 | Listing removed | $499,000$203/sqft |
Source: Bright MLS #PADE2076842 Report a problem | ||
| 10/6/2024 | Listed for sale | $499,000+29.6%$203/sqft |
Source: Bright MLS #PADE2076842 Report a problem | ||
| 9/9/2024 | Listing removed | $4,000+566.7%$2/sqft |
Source: Zillow Rentals Report a problem | ||
| 5/11/2024 | Listed for rent | $600 |
Source: Zillow Rentals Report a problem | ||
| 5/1/2024 | Sold | $385,000$156/sqft |
Source: Bright MLS #PADE2062184 Report a problem | ||
| 3/6/2024 | Pending sale | $385,000$156/sqft |
Source: Bright MLS #PADE2062184 Report a problem | ||
| 3/1/2024 | Listed for sale | $385,000+0.5%$156/sqft |
Source: Bright MLS #PADE2062184 Report a problem | ||
| 1/2/2024 | Listing removed | -- |
Source: Bright MLS #PADE2052986 Report a problem | ||
| 12/28/2023 | Pending sale | $383,000$156/sqft |
Source: Bright MLS #PADE2052986 Report a problem | ||
| 10/26/2023 | Listing removed | -- |
Source:  Long & Foster Broker Feed Report a problem Long & Foster Broker Feed Report a problem | ||
| 9/4/2023 | Listed for sale | $383,000$156/sqft |
Source: Long & Foster Broker Feed #PADE2052986 Report a problem | ||
Public tax history
| Year | Property taxes | Tax assessment |
|---|---|---|
| 2025 | $8,105 +3.5% | $185,180 |
| 2024 | $7,832 +1% | $185,180 |
| 2023 | $7,758 +2.8% | $185,180 |
| 2022 | $7,549 | $185,180 |
| 2021 | $7,549 +955% | $185,180 +41.3% |
| 2020 | $716 -91.4% | $131,030 |
| 2019 | $8,327 +1.2% | $131,030 |
| 2018 | $8,232 +1021.8% | $131,030 |
| 2017 | $734 | $131,030 |
| 2016 | $734 | $131,030 |
| 2015 | $734 | $131,030 |
| 2014 | $734 +4.8% | $131,030 |
| 2013 | $700 +2.8% | $131,030 |
| 2012 | $681 +0.3% | $131,030 |
| 2011 | $679 +2% | $131,030 |
| 2010 | $665 +7.5% | $131,030 |
| 2009 | $619 | $131,030 |
| 2008 | $619 +8.3% | $131,030 |
| 2007 | $571 -2% | $131,030 |
| 2006 | $583 | $131,030 |
| 2005 | $583 | $131,030 |
| 2004 | $583 +8.5% | $131,030 |
| 2003 | $537 +7.9% | $131,030 |
| 2002 | $498 | $131,030 |
| 2000 | $498 | $131,030 |
Find assessor info on the county website
Neighborhood: 19026
Nearby homes
- $511,0006 bd3 ba2.3k sqft320 Shadeland Ave, Drexel Hill, PA 19026Off Market
- $534,8006 bd3 ba3.2k sqft318 Shadeland Ave, Drexel Hill, PA 19026Off Market
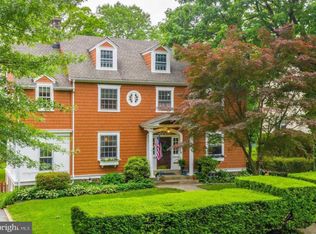
- $548,7006 bd4 ba3.4k sqft324 Shadeland Ave, Drexel Hill, PA 19026Off Market
- $533,9006 bd3 ba3.6k sqft316 Shadeland Ave, Drexel Hill, PA 19026Off Market
- $345,7004 bd1 ba2k sqft323 Maple Ave, Drexel Hill, PA 19026Off Market
- $461,4004 bd2 ba2.9k sqft321 Maple Ave, Drexel Hill, PA 19026Off Market
- $396,5004 bd2 ba2.5k sqft325 Maple Ave, Drexel Hill, PA 19026Off Market
- $343,5003 bd1 ba2k sqft319 Maple Ave, Drexel Hill, PA 19026Off Market
Nearby schools
GreatSchools rating
- 4/10Garrettford El SchoolGrades: 1-5Distance: 0.3 mi
- 3/10Drexel Hill Middle SchoolGrades: 6-8Distance: 0.9 mi
- 3/10Upper Darby Senior High SchoolGrades: 9-12Distance: 0.9 mi
Schools provided by the listing agent
- District: Upper Darby
Source: Bright MLS. This data may not be complete. We recommend contacting the local school district to confirm school assignments for this home.
Get a cash offer in 3 minutes
Find out how much your home could sell for in as little as 3 minutes with a no-obligation cash offer.
Estimated market value
$459,000
Get a cash offer in 3 minutes
Find out how much your home could sell for in as little as 3 minutes with a no-obligation cash offer.
Estimated market value
$459,000
- Pennsylvania
- Delaware County
- Drexel Hill
- 19026
- 322 Shadeland Ave
Nearby cities
Nearby zip codes
Other Drexel Hill Topics
