Experience peace and quiet on a dead-end street just minutes from Downtown Newburgh. This spacious 4-bedroom, 2.5-bath home offers the perfect blend of a country feel with walkable access to shopping, restaurants, and the riverfront. As you arrive, envision relaxing mornings on the covered front porch with a cup of coffee. Inside, the sun-filled living area welcomes you with abundant natural light. The oversized eat-in kitchen features updated appliances and ample space for a dining table plus an additional sitting area, making it ideal for everyday living and entertaining. Step outside to the full-length back deck complete with a pergola—perfect for outdoor gatherings. The main level offers two generously sized bedrooms with great closet space and a beautifully renovated full bathroom featuring a glass sliding door stand-up shower. Upstairs, you’ll find two expansive bedrooms, each with skylights, along with an additional full bathroom with a tub. The basement offers endless potential and is divided into three separate spaces: a workshop, a laundry room with half bath, and a large open area that could easily be converted into finished living space. A walk-out leads to the huge, fully fenced backyard, complete with a yard barn for extra storage. Love to entertain or need extra parking? In addition to the one-car attached garage, there is a large gravel area perfect for accommodating multiple vehicles. Don’t miss your chance to make this versatile and inviting home yours.
Active
Price cut: $9.9K (6/25)
$249,990
322 Shady Ln, Newburgh, IN 47630
4beds
1,637sqft
Single Family Residence
Built in 1969
0.29 Acres Lot
$-- Zestimate®
$--/sqft
$-- HOA
What's special
Full-length back deckOne-car attached garageCovered front porchTwo generously sized bedroomsAbundant natural lightGreat closet spaceAdditional sitting area
- 158 days |
- 1,355 |
- 118 |
Zillow last checked:
Listing updated:
Listed by:
Austin Loveless Office:812-853-3381,
F.C. TUCKER EMGE
Source: IRMLS,MLS#: 202603437
Loading...
Facts & features
Interior
Bedrooms & bathrooms
- Bedrooms: 4
- Bathrooms: 3
- Full bathrooms: 2
- 1/2 bathrooms: 1
- Main level bedrooms: 2
Bedroom 1
- Level: Main
Bedroom 2
- Level: Main
Dining room
- Level: Main
- Area: 88
- Dimensions: 8 x 11
Kitchen
- Level: Main
- Area: 121
- Dimensions: 11 x 11
Living room
- Level: Main
- Area: 288
- Dimensions: 16 x 18
Heating
- Natural Gas, Forced Air
Cooling
- Central Air
Appliances
- Included: Disposal, Dishwasher, Microwave, Refrigerator, Washer, Dryer-Electric, Electric Range, Water Softener Owned
- Laundry: Electric Dryer Hookup
Features
- Ceiling Fan(s), Laminate Counters, Eat-in Kitchen, Stand Up Shower
- Doors: Storm Door(s)
- Basement: Full,Walk-Out Access,Unfinished
- Has fireplace: No
Interior area
- Total structure area: 2,637
- Total interior livable area: 1,637 sqft
- Finished area above ground: 1,637
- Finished area below ground: 0
Video & virtual tour
Property
Parking
- Total spaces: 1
- Parking features: Attached
- Attached garage spaces: 1
Features
- Levels: One and One Half
- Stories: 1.5
- Patio & porch: Deck, Porch Covered
Lot
- Size: 0.29 Acres
- Dimensions: 73x173
- Features: Sloped
Details
- Additional structures: Shed
- Parcel number: 871503215003.000014
Construction
Type & style
- Home type: SingleFamily
- Property subtype: Single Family Residence
Materials
- Brick
Condition
- New construction: No
- Year built: 1969
Utilities & green energy
- Sewer: City
- Water: City
Community & HOA
Community
- Subdivision: None
Location
- Region: Newburgh
Financial & listing details
- Tax assessed value: $180,800
- Annual tax amount: $1,542
- Date on market: 2/4/2026
- Listing terms: Cash,Conventional,FHA,VA Loan
Estimated market value
Not available
Estimated sales range
Not available
Not available
Price history
| Date | Event | Price |
|---|---|---|
| 6/25/2026 | Price change | $249,990-3.8% |
Source:  IRMLS #202603437 Report a problem IRMLS #202603437 Report a problem | ||
| 6/15/2026 | Pending sale | $259,900 |
Source: IRMLS #202603437 Report a problem | ||
| 5/18/2026 | Price change | $259,900-3% |
Source: IRMLS #202603437 Report a problem | ||
| 5/6/2026 | Price change | $267,900-0.7% |
Source: IRMLS #202603437 Report a problem | ||
| 4/6/2026 | Price change | $269,900-2.5% |
Source: IRMLS #202603437 Report a problem | ||
| 3/12/2026 | Price change | $276,8000%$169/sqft |
Source: F.C. Tucker Emge REALTORS #202603437 Report a problem | ||
| 2/24/2026 | Price change | $276,900-1.1% |
Source: IRMLS #202603437 Report a problem | ||
| 2/4/2026 | Listed for sale | $279,900 |
Source: IRMLS #202603437 Report a problem | ||
Public tax history
| Year | Property taxes | Tax assessment |
|---|---|---|
| 2025 | $1,542 +9.4% | $180,800 +4.1% |
| 2024 | $1,409 +16.3% | $173,700 +2.2% |
| 2023 | $1,212 +26.3% | $169,900 +16.3% |
| 2022 | $960 +5.6% | $146,100 +25% |
| 2021 | $909 -11.5% | $116,900 +3.2% |
| 2020 | $1,026 +3.2% | $113,300 -6.6% |
| 2019 | $994 +5.7% | $121,300 +1.8% |
| 2018 | $941 +2.6% | $119,200 +4.1% |
| 2017 | $916 +8.1% | $114,500 +0.9% |
| 2016 | $847 -9.8% | $113,500 -6% |
| 2014 | $939 +1.4% | $120,800 -0.9% |
| 2013 | $926 +3.1% | $121,900 +2.9% |
| 2012 | $898 -4.4% | $118,500 -2.7% |
| 2011 | $940 +1.3% | $121,800 |
| 2010 | $928 +3% | $121,800 |
| 2009 | $900 +20.4% | $121,800 +1.6% |
| 2007 | $748 -31.7% | $119,900 |
| 2006 | $1,094 | $119,900 +15.3% |
| 2005 | -- | $104,000 |
Find assessor info on the county website
Monthly payment
Est. payment$--/mo
Payment breakdown
Explore the cost of this home by adjusting the details. Changes won't be saved.All calculations are estimates and provided by Zillow, Inc. for informational purposes only. Actual amounts may vary.
HOA fees may include property taxes on listings classified as Co-Ops. Contact the listing agent and/or owner for fee details.
Mortgage interest rates are dependent on a number of factors, including credit score, down payment, and repayment length. Interest rate data provided by Zillow Group Marketplace, Inc. as of 1/1/1970 from various mortgage lenders with which we have lead or other similar arrangements; the Estimated Payment is an average of those rates.
See how much you could borrow to make a competitive offer.
Climate risks
Neighborhood: 47630
Nearby schools
GreatSchools rating
- 9/10Newburgh Elementary SchoolGrades: K-5Distance: 0.5 mi
- 8/10Castle South Middle SchoolGrades: 6-8Distance: 2.4 mi
- 9/10Castle High SchoolGrades: 9-12Distance: 2.7 mi
Schools provided by the listing agent
- Elementary: Newburgh
- Middle: Castle South
- High: Castle
- District: Warrick County School Corp.
Source: IRMLS. This data may not be complete. We recommend contacting the local school district to confirm school assignments for this home.
- $385,0003 bd3 ba2.9k sqft318 Shady Ln, Newburgh, IN 47630Sold

- $274,7004 bd2 ba2k sqft326 Shady Ln, Newburgh, IN 47630Off Market
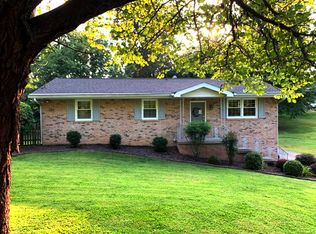
- $74,3003 bd1 ba1k sqft326 Shady Ln, Newburgh, IN 47630Off Market
- $224,5003 bd2 ba1k sqft314 Shady Ln, Newburgh, IN 47630Off Market
- $217,8003 bd2 ba1k sqft323 Hillcrest Dr, Newburgh, IN 47630Off Market
- $169,6002 bd1 ba832 sqft321 Hillcrest Dr, Newburgh, IN 47630Off Market
- $161,7003 bd1 ba1k sqft327 Hillcrest Dr, Newburgh, IN 47630Off Market
- $270,9003 bd2 ba1.9k sqft310 Shady Ln, Newburgh, IN 47630Off Market
A local agent can set up tours, give advice and negotiate with sellers.
A local lender can help you make sure your offer is ready when you are.
Similar homes
- $257,5003 bd2 ba1.7k sqft7977 Melody Ln, Newburgh, IN 47630For Sale
 MLS ID #202627244, Dana M Smith, F.C. TUCKER EMGE. IRMLS
 - $259,0004 bd2 ba1.7k sqft8311 Sycamore Dr, Newburgh, IN 47630For Sale
 MLS ID #202625098, Cori Walton, Catanese Real Estate. IRMLS
 - $274,0003 bd3 ba2.2k sqft624 Forest Park Dr, Newburgh, IN 47630For Sale
 MLS ID #202626496, Judy Fleming, ERA FIRST ADVANTAGE REALTY, INC. IRMLS
 - $314,9003 bd3 ba2.4k sqft711 Carole Pl, Newburgh, IN 47630For Sale
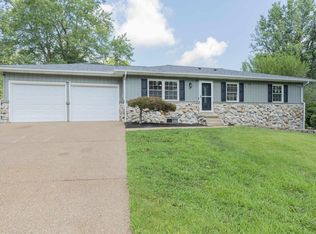 MLS ID #202626989, Jaycob Stewart-Givens, F.C. TUCKER EMGE. IRMLS
 - $235,0003 bd2 ba1.2k sqft5633 Anderson Rd, Newburgh, IN 47630For SaleMLS ID #202626281, Ryan Kingsbury, KELLER WILLIAMS CAPITAL REALTY. IRMLS
- $329,5004 bd2 ba2.3k sqft5157 W Sherwood Dr, Newburgh, IN 47630For SaleMLS ID #202627141, Trae Dauby, Dauby Real Estate. IRMLS
- $239,0003 bd2 ba1.8k sqft6677 Concord Dr, Newburgh, IN 47630For SaleMLS ID #202605919, Will Smith, @properties. IRMLS
- $349,5003 bd2 ba1.9k sqft630 E Main St, Newburgh, IN 47630For SaleMLS ID #202606217, Ann Siebert-Metzger, Key Associates Signature Realty. IRMLS
- $259,1293 bd2 ba1.6k sqft5797 Jeffrey Ln, Newburgh, IN 47630For SaleMLS ID #202621417, Trae Dauby, Dauby Real Estate. IRMLS
- $194,5003 bd1 ba1k sqft7744 Lincoln Ave, Newburgh, IN 47630For SaleMLS ID #202627605, Jane Z Crowley, RE/MAX REVOLUTION. IRMLS
- $265,0002 bd2 ba1.2k sqft8537 Pebble Creek Dr, Newburgh, IN 47630For SaleMLS ID #202627343, Kate Moore, ERA FIRST ADVANTAGE REALTY, INC. IRMLS
- $259,9003 bd1 ba1.4k sqft422 N Plank Rd, Boonville, IN 47601For SaleMLS ID #202626887, Jessie L Gross, F.C. TUCKER EMGE. IRMLS
- $239,0003 bd2 ba1.7k sqft8977 W County Road 80 N, Richland, IN 47634For SaleMLS ID #202626975, Jenna Arnold, Key Associates Signature Realty. IRMLS
- $335,0004 bd2 ba2.1k sqft4620 Clint Cir, Newburgh, IN 47630For SaleMLS ID #202623007, Kent Brenneman, eXp Realty, LLC. IRMLS
- $245,0004 bd2 ba1.9k sqft3704 Stringtown Rd, Evansville, IN 47711For SaleMLS ID #202626750, Austin Loveless, F.C. TUCKER EMGE. IRMLS
- $245,0003 bd1 ba1.8k sqft4904 Conlin Ave, Evansville, IN 47715For SaleMLS ID #202624387, Geri L Terry, F.C. TUCKER EMGE. IRMLS
- $325,0004 bd2 ba1.9k sqft6281 Bryanna Ct, Newburgh, IN 47630For SaleMLS ID #202611654, Paul Pennington, ERA FIRST ADVANTAGE REALTY, INC. IRMLS
- $250,0003 bd2 ba1.3k sqft6002 Poinsettia Cv, Evansville, IN 47715For SaleMLS ID #202617759, Mitchell Berry, @properties. IRMLS
- $277,5003 bd2 ba1.8k sqft11617 Park Rd, Evansville, IN 47725For SaleMLS ID #202627556, Chris Harney, Keller Williams Elite. IRMLS
- $219,9003 bd2 ba1.5k sqft992 Osage Dr, Henderson, KY 42420For Sale
 MLS ID #260409, Coleman Tramill, F.C. TUCKER/COLLIER. HAMLS
- Indiana
- Warrick County
- Newburgh
- 47630
- 322 Shady Ln
Nearby cities
Nearby zip codes
Other Newburgh Topics
