Offer deadline this Wednesday 10/30 at 6pm!!! There is beauty in simplicity, and 322 Skeet Dr, Bear DE 19701 embodies that charm perfectly. Nestled in the desirable Fox Run community, this 2-bedroom, 1.5-bath ranch-style home offers effortless single-level living. The spacious living room, filled with natural light, and the versatile dining area provide a welcoming space for relaxation or entertaining. The stunning kitchen, completely remodeled in 2023, is light and bright, showcasing sleek granite countertops, brand-new appliances, and ample cabinet storage. Step through the sliding doors to a fully fenced, flat backyard with an Amish-built shed—perfect for hobbies or additional storage. The master bedroom offers generous space and a large double closet, complemented by a beautifully updated full bath. The second bedroom, powder room, and convenient laundry area complete the home’s layout. Key updates include a new roof, gutters, and soffit (2016), a newer heating system (2012), and triple-glazed windows and sliders with a transferable lifetime warranty (2017). With owned solar panels reducing energy costs and an insulated 1-car garage currently used as a gym but remains functional for parking. This home combines style and functionality. Close to local shopping and amenities, this move-in-ready home is waiting for you. Schedule your tour today!
Sold for $315,000
$315,000
322 Skeet Ave, Bear, DE 19701
2beds
1,125sqft
Single Family Residence
Built in 1987
4,792 Square Feet Lot
$322,800 Zestimate®
$280/sqft
$2,076 Estimated rent
Home value
$322,800
$303,000 - $342,000
$2,076/mo
Zestimate® history
Owner options
List your home for rent
$2,076/mo
Rent Zestimate®
Find your next renter with Zillow Rental Manager. Plus, with online applications, you can quickly screen prospective tenants – for free.
$2,076/mo
Rent Zestimate®
Refinance and save
$1,510/mo
Est. payment
Refinancing to a lower rate could help reduce your monthly payments and save thousands over the life of the loan.
$1,510/mo
Est. payment
Explore your selling options
Work with a Zillow partner agent
Leverage their expertise and Zillow's premium Showcase listings to get your home seen by more buyers.
Get startedList with your own agent
Get your home in front of millions of buyers by listing it on Zillow.
Learn how to do itSell it yourself
Take full control of how buyers see your home on Zillow by listing For Sale by Owner (FSBO).
List your homeWhat's special
Brand-new appliancesEffortless single-level livingGenerous spaceFilled with natural lightSleek granite countertopsAmple cabinet storageVersatile dining area
Zillow last checked:
Listing updated:
Listed by:
Danielle Perry 302-685-5507,
RE/MAX Edge
Bought with:
Sabri Thompson, RS0025652
Foraker Realty Co.
Source: Bright MLS,MLS#: DENC2070492
Facts & features
Interior
Bedrooms & bathrooms
- Bedrooms: 2
- Bathrooms: 2
- Full bathrooms: 1
- 1/2 bathrooms: 1
- Main level bathrooms: 2
- Main level bedrooms: 2
Rooms
- Room types: Living Room, Dining Room, Primary Bedroom, Bedroom 2, Kitchen
Basement
- Area: 0
Heating
- Forced Air, Propane
Cooling
- Central Air, Electric
Appliances
- Included: Water Heater
Features
- Flooring: Luxury Vinyl
- Has basement: No
- Has fireplace: No
Interior area
- Total structure area: 1,125
- Total interior livable area: 1,125 sqft
- Finished area above ground: 1,125
- Finished area below ground: 0
Property
Parking
- Total spaces: 3
- Parking features: Garage Door Opener, Garage Faces Side, Attached, Driveway
- Attached garage spaces: 1
- Uncovered spaces: 2
Accessibility
- Accessibility features: 2+ Access Exits, Entry Slope <1'
Features
- Levels: One
- Stories: 1
- Pool features: None
- Fencing: Full
Lot
- Size: 4,792 Square Feet
- Dimensions: 45.80 x 100.00
Details
- Additional structures: Above Grade, Below Grade
- Parcel number: 11027.20226
- Zoning: NCPUD
- Special conditions: Standard
Construction
Type & style
- Home type: SingleFamily
- Architectural style: Ranch/Rambler
- Property subtype: Single Family Residence
Materials
- Vinyl Siding, Aluminum Siding
- Foundation: Slab
- Roof: Shingle
Condition
- Excellent
- New construction: No
- Year built: 1987
Utilities & green energy
- Electric: Circuit Breakers
- Sewer: Public Sewer
- Water: Public
Green energy
- Energy generation: PV Solar Array(s) Owned
Community & HOA
Community
- Subdivision: Fox Run
HOA
- Has HOA: No
Location
- Region: Bear
Financial & listing details
- Price per square foot: $280/sqft
- Tax assessed value: $50,700
- Annual tax amount: $1,765
- Date on market: 10/25/2024
- Listing agreement: Exclusive Right To Sell
- Exclusions: Personal Property
- Ownership: Fee Simple
Price history
| Date | Event | Price |
|---|---|---|
| 11/15/2024 | Sold | $315,000$280/sqft |
Source:  Bright MLS #DENC2070492 Report a problem Bright MLS #DENC2070492 Report a problem | ||
| 10/29/2024 | Contingent | $315,000+5%$280/sqft |
Source: Bright MLS #DENC2070492 Report a problem | ||
| 10/25/2024 | Listed for sale | $300,000+101.6%$267/sqft |
Source: Bright MLS #DENC2070492 Report a problem | ||
| 1/16/2020 | Sold | $148,800-19.6%$132/sqft |
Source: Public Record Report a problem | ||
| 12/7/2019 | Pending sale | $185,000$164/sqft |
Source: Compass Pennsylvania, LLC #DENC491694 Report a problem | ||
| 12/3/2019 | Listed for sale | $185,000+45.2%$164/sqft |
Source: Compass Pennsylvania, LLC #DENC491694 Report a problem | ||
| 7/30/2003 | Sold | $127,400$113/sqft |
Source: Public Record Report a problem | ||
Public tax history
| Year | Property taxes | Tax assessment |
|---|---|---|
| 2025 | -- | $320,200 +531.6% |
| 2024 | $2,228 +2.7% | $50,700 |
| 2023 | $2,170 +0.7% | $50,700 |
| 2022 | $2,155 +2.2% | $50,700 |
| 2021 | $2,109 +2.8% | $50,700 |
| 2020 | $2,051 +12.8% | $50,700 |
| 2019 | $1,818 +5.9% | $50,700 |
| 2017 | $1,717 +0.8% | $50,700 |
| 2016 | $1,704 | $50,700 |
| 2015 | $1,704 +9.4% | $50,700 |
| 2014 | $1,558 | $50,700 |
| 2013 | -- | $50,700 |
| 2012 | -- | $50,700 |
| 2011 | -- | $50,700 |
| 2010 | -- | $50,700 |
| 2009 | -- | $50,700 |
| 2008 | -- | $50,700 |
| 2007 | -- | $50,700 |
| 2006 | -- | $50,700 |
| 2005 | -- | $50,700 |
| 2004 | -- | $50,700 |
| 2003 | -- | $50,700 |
| 2002 | -- | $50,700 |
| 2001 | -- | $50,700 |
Find assessor info on the county website
Neighborhood: 19701
Nearby homes
- $315,6003 bd1 ba1.3k sqft320 Skeet Ave, Bear, DE 19701Off Market
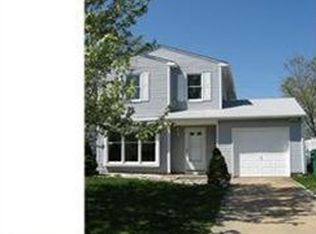
- $294,5003 bd1 ba1.3k sqft324 Skeet Ave, Bear, DE 19701Off Market
- $323,6003 bd1 ba1.3k sqft318 Skeet Ave, Bear, DE 19701Off Market
- $320,1003 bd3 ba1.3k sqft326 Skeet Ave, Bear, DE 19701Off Market

- $315,6002 bd2 ba1.1k sqft316 Skeet Ave, Bear, DE 19701Off Market
- $311,3003 bd3 ba1.3k sqft325 Skeet Ave, Bear, DE 19701Off Market
- $294,1003 bd1 ba1.3k sqft323 Skeet Ave, Bear, DE 19701Off Market
- $324,2003 bd2 ba1.6k sqft327 Skeet Ave, Bear, DE 19701Off Market
Nearby schools
GreatSchools rating
- 7/10Keene (William B.) Elementary SchoolGrades: K-5Distance: 0.5 mi
- 3/10Gauger-Cobbs Middle SchoolGrades: 6-8Distance: 3.7 mi
- 1/10Glasgow High SchoolGrades: 9-12Distance: 2.2 mi
Schools provided by the listing agent
- District: Christina
Source: Bright MLS. This data may not be complete. We recommend contacting the local school district to confirm school assignments for this home.
Get a cash offer in 3 minutes
Find out how much your home could sell for in as little as 3 minutes with a no-obligation cash offer.
Estimated market value
$322,800
Get a cash offer in 3 minutes
Find out how much your home could sell for in as little as 3 minutes with a no-obligation cash offer.
Estimated market value
$322,800
- Delaware
- New Castle County
- Bear
- 19701
- 322 Skeet Ave
Nearby cities
Nearby zip codes
Other Bear Topics
