Welcome to this spacious 4-bedroom home situated on a generously sized lot in the highly desired Henderson area. Offering an ideal combination of space, functionality, and location, this home provides easy access to shopping, dining, major freeways, and everyday conveniences.
The open floor plan features a formal living room and separate family room with a cozy fireplace, creating flexible spaces for both entertaining and everyday living. A bedroom and bathroom downstairs offer excellent flexibility for guests, a home office, or multigenerational living. The 3-car garage provides ample parking and storage.
Upstairs, the expansive primary suite features a comfortable sitting area and vaulted ceilings, creating a private retreat. Ceiling fans throughout the home add to the comfort. The kitchen offers a functional island, sunny garden window, and breakfast nook overlooking the backyard.
Step outside to the large backyard featuring a covered patio and plenty of room to create your ideal outdoor space. New HVAC units installed in April 2026. With its generous lot size and versatile layout, there is plenty of potential for entertaining, relaxing, gardening, or customizing to fit your lifestyle. A great opportunity to own a spacious home in a desirable Henderson location!
Closed
$478,000
322 Solar Wind St, Henderson, NV 89014
4beds
2,284sqft
Single Family Residence
Built in 1996
6,098 Square Feet Lot
$472,100 Zestimate®
$209/sqft
$2,466 Estimated rent
Home value
$472,100
$448,000 - $496,000
$2,466/mo
Zestimate® history
Owner options
List your home for rent
$2,466/mo
Rent Zestimate®
Find your next renter with Zillow Rental Manager. Plus, with online applications, you can quickly screen prospective tenants – for free.
$2,466/mo
Rent Zestimate®
Refinance and save
$2,985/mo
Est. payment
Refinancing to a lower rate could help reduce your monthly payments and save thousands over the life of the loan.
$2,985/mo
Est. payment
Explore your selling options
Work with a Zillow partner agent
Leverage their expertise and Zillow's premium Showcase listings to get your home seen by more buyers.
Get startedList with your own agent
Get your home in front of millions of buyers by listing it on Zillow.
Learn how to do itSell it yourself
Take full control of how buyers see your home on Zillow by listing For Sale by Owner (FSBO).
List your homeWhat's special
Generous lot sizeSunny garden windowExpansive primary suiteBedroom and bathroom downstairsVaulted ceilingsOpen floor planGenerously sized lot
Zillow last checked:
Listing updated:
Listed by:
Javier M. Mendez BS.0027361 702-241-0909,
LPT Realty, LLC
Bought with:
Angel Flores, S.0184297
Blue Diamond Realty LLC
Source: LVR,MLS#: 2824416 Originating MLS: Greater Las Vegas Association of Realtors Inc
Facts & features
Interior
Bedrooms & bathrooms
- Bedrooms: 4
- Bathrooms: 3
- Full bathrooms: 2
- 3/4 bathrooms: 1
Primary bedroom
- Description: Ceiling Fan,Ceiling Light,Pbr Separate From Other,Sitting Room,Upstairs,Walk-In Closet(s)
- Dimensions: 20x12
Bedroom 2
- Description: Ceiling Fan,Ceiling Light,Closet,Downstairs
- Dimensions: 11x10
Bedroom 3
- Description: Ceiling Fan,Ceiling Light,Closet,Upstairs
- Dimensions: 11x10
Bedroom 4
- Description: Ceiling Light,Closet,Upstairs
- Dimensions: 11x10
Kitchen
- Description: Breakfast Nook/Eating Area,Garden Window,Island,Lighting Track,Stainless Steel Appliances,Tile Countertops
Living room
- Description: Entry Foyer,Formal
- Dimensions: 15x12
Heating
- Central, Gas
Cooling
- Central Air, Electric
Appliances
- Included: Dryer, Dishwasher, Disposal, Gas Range, Refrigerator, Washer
- Laundry: Gas Dryer Hookup, Laundry Room
Features
- Bathroom on Main Level, Bedroom on Main Level, Ceiling Fan(s), Pot Rack, Three Quarter Bath on Main Level, Window Treatments
- Flooring: Laminate, Luxury Vinyl Plank, Tile
- Windows: Blinds, Double Pane Windows
- Number of fireplaces: 1
- Fireplace features: Family Room, Gas
Interior area
- Total structure area: 2,284
- Total interior livable area: 2,284 sqft
Property
Parking
- Total spaces: 3
- Parking features: Attached, Garage, Garage Door Opener, Inside Entrance, Private
- Attached garage spaces: 3
Features
- Stories: 2
- Patio & porch: Covered, Patio
- Exterior features: Patio, Private Yard, Shed, Irrigation Sprinklers
- Fencing: Block,Back Yard
Lot
- Size: 6,098 Square Feet
- Features: Back Yard, Drip Irrigation/Bubblers, Desert Landscaping, Landscaped, Rocks, < 1/4 Acre
Details
- Additional structures: Shed(s)
- Parcel number: 17810210009
- Zoning description: Single Family
- Horse amenities: None
Construction
Type & style
- Home type: SingleFamily
- Architectural style: Two Story
- Property subtype: Single Family Residence
Materials
- Drywall
- Roof: Tile
Condition
- Good Condition,Resale
- Year built: 1996
Utilities & green energy
- Electric: Photovoltaics None
- Sewer: Public Sewer
- Water: Public
- Utilities for property: Underground Utilities
Green energy
- Energy efficient items: Windows
Community & HOA
Community
- Subdivision: Emerald Valley #2-By Lewis Homes
HOA
- Has HOA: Yes
- Services included: Association Management
- HOA fee: $60 quarterly
- HOA name: Emerald Valley
- HOA phone: 702-362-6262
Location
- Region: Henderson
Financial & listing details
- Price per square foot: $209/sqft
- Tax assessed value: $313,703
- Annual tax amount: $2,283
- Date on market: 10/6/2026
- Listing agreement: Exclusive Right To Sell
- Listing terms: Cash,Conventional,FHA,VA Loan
Price history
| Date | Event | Price |
|---|---|---|
| 11/13/2026 | Sold | $478,000$209/sqft |
Source:  LVR #2824416 Report a problem | ||
| 10/20/2026 | Pending sale | $478,000$209/sqft |
Source: LVR #2824416 Report a problem | ||
| 10/6/2026 | Listed for sale | $478,000+213.4%$209/sqft |
Source: LVR #2824416 Report a problem | ||
| 5/10/1996 | Sold | $152,500$67/sqft |
Source: Public Record Report a problem | ||
Public tax history
| Year | Property taxes | Tax assessment |
|---|---|---|
| 2026 | $2,286 +3% | $109,796 -3.6% |
| 2025 | $2,219 +3% | $113,908 +4.5% |
| 2024 | $2,155 +3% | $109,044 +16.9% |
| 2023 | $2,093 -1.5% | $93,251 +5.1% |
| 2022 | $2,124 +7.7% | $88,741 +2.9% |
| 2021 | $1,972 +3% | $86,234 +2.6% |
| 2020 | $1,914 +3% | $84,052 +7.7% |
| 2019 | $1,858 +5.7% | $78,065 |
| 2018 | $1,759 | $78,065 -0.7% |
| 2017 | $1,759 | $78,581 +8.3% |
| 2016 | $1,759 +0.2% | $72,532 +12.6% |
| 2015 | $1,755 +3.2% | $64,435 +13.2% |
| 2014 | $1,700 | $56,938 |
| 2013 | -- | $56,938 +3.1% |
| 2012 | -- | $55,247 -12.5% |
| 2011 | -- | $63,128 -3.6% |
| 2010 | -- | $65,465 -11.1% |
| 2009 | -- | $73,612 |
| 2008 | -- | $73,612 -38.2% |
| 2007 | -- | $119,034 +3.4% |
| 2006 | -- | $115,077 +44.2% |
| 2005 | -- | $79,783 +20.5% |
| 2004 | -- | $66,189 +7.9% |
| 2003 | -- | $61,317 +8% |
| 2002 | -- | $56,760 +10.9% |
| 2001 | -- | $51,180 |
Find assessor info on the county website
Neighborhood: Gibson Springs
Nearby homes
- $458,2004 bd2 ba1.9k sqft320 Solar Wind St, Henderson, NV 89014Off Market
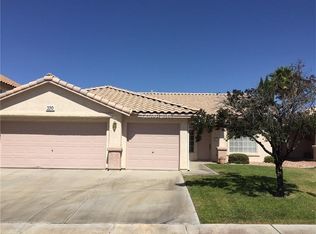
- $446,9004 bd2 ba1.9k sqft324 Solar Wind St, Henderson, NV 89014Off Market
- $597,7004 bd3 ba3k sqft1342 Summer Dawn Ave, Henderson, NV 89014Off Market
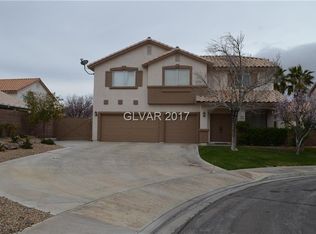
- $547,3005 bd3 ba3k sqft1343 Bayleaf Terrace Ave, Henderson, NV 89014Off Market
- $451,6003 bd2 ba1.5k sqft318 Solar Wind St, Henderson, NV 89014Off Market
- $409,2003 bd2 ba1.5k sqft326 Solar Wind St, Henderson, NV 89014Off Market
- $605,0005 bd3 ba3k sqft1358 Cumulus Ct, Henderson, NV 89014Sold
- $476,6003 bd2 ba1.6k sqft1359 Land Breeze Ct, Henderson, NV 89014Off Market
Nearby schools
GreatSchools rating
- 6/10Lorna J Kesterson Elementary SchoolGrades: PK-5Distance: 0.6 mi
- 6/10Barbara And Hank Greenspun Junior High SchoolGrades: 6-8Distance: 1.7 mi
- 6/10Green Valley High SchoolGrades: 9-12Distance: 0.8 mi
Schools provided by the listing agent
- Elementary: Kesterson, Lorna,Kesterson, Lorna
- Middle: Greenspun
- High: Green Valley
Source: LVR. This data may not be complete. We recommend contacting the local school district to confirm school assignments for this home.
Get a cash offer in 3 minutes
Find out how much your home could sell for in as little as 3 minutes with a no-obligation cash offer.
Estimated market value
$472,100
Get a cash offer in 3 minutes
Find out how much your home could sell for in as little as 3 minutes with a no-obligation cash offer.
Estimated market value
$472,100
- Nevada
- Clark County
- Henderson
- 89014
- Gibson Springs
- 322 Solar Wind St
