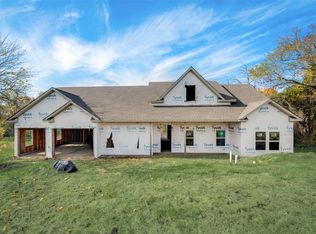
Rewrite using 1000 characters or less: Seller offering $5,000 in concessions! ** Motivated Seller** Move in Ready for the Holidays! Nested Between Cedar Creek Country Club with golf packages available and Cedar Creek Lake for any type Boating Activities waters ports fishing etc. This gorgeous family home showcases all that there is to love about a Farmhouse style plan. Thoughtfully designed, this affordable 1,814 square foot design provides an accessible and comfortable open concept layout. Attention paid to every detail including the tasteful combination of exposed wooden beams creates a wonderful amount of character. Front facade features a covered front porch and an attached 2-car garage, step inside to discover a world of options. This home provides 3 spacious bedrooms and 2.1 bathrooms. The master suite is in its own private wing, accessible beyond the family room and eat-in island kitchen. Here, you'll discover a great bedroom, en-suite, and a large walk-in closet. Another highlight of this plan is its large outdoor entertainment space, perfect for hosting gatherings both big and small!
Sold
Price Unknown
322 Split Rail Dr, Kemp, TX 75143
3beds
1,814sqft
Farm, Single Family Residence
Built in 2024
10,410 Square Feet Lot
$355,800 Zestimate®
$--/sqft
$2,436 Estimated rent
Home value
$355,800
$324,000 - $391,000
$2,436/mo
Zestimate® history
Owner options
List your home for rent
$2,436/mo
Rent Zestimate®
Find your next renter with Zillow Rental Manager. Plus, with online applications, you can quickly screen prospective tenants – for free.
$2,436/mo
Rent Zestimate®
Refinance and save
Refinancing to a lower rate could help reduce your monthly payments and save thousands over the life of the loan.
Explore your selling options
Work with a Zillow partner agent
Leverage their expertise and Zillow's premium Showcase listings to get your home seen by more buyers.
Get startedList with your own agent
Get your home in front of millions of buyers by listing it on Zillow.
Learn how to do itSell it yourself
Take full control of how buyers see your home on Zillow by listing For Sale by Owner (FSBO).
List your homeWhat's special
Spacious bedroomsLarge walk-in closetCovered front porchExposed wooden beamsOpen concept layoutLarge outdoor entertainment space
Zillow last checked:
Listing updated:
Listed by:
Michele Peterson 214-794-2697,
C21 Fine Homes Judge Fite 214-765-0600,
Betty DeVinney 0638532 214-498-5053,
C21 Fine Homes Judge Fite
Bought with:
David Webber
Edward Waters & Associates,Inc
Source: NTREIS,MLS#: 20590805
Facts & features
Interior
Bedrooms & bathrooms
- Bedrooms: 3
- Bathrooms: 3
- Full bathrooms: 2
- 1/2 bathrooms: 1
Primary bedroom
- Features: Dual Sinks, En Suite Bathroom
- Level: First
- Dimensions: 15 x 15
Living room
- Features: Built-in Features, Fireplace
- Level: First
- Dimensions: 17 x 20
Heating
- Central, Electric
Cooling
- Central Air
Appliances
- Included: Built-In Refrigerator, Electric Range, Electric Water Heater
- Laundry: Laundry in Utility Room
Features
- Built-in Features, Chandelier, Decorative/Designer Lighting Fixtures, Double Vanity, Eat-in Kitchen, Kitchen Island, Open Floorplan
- Flooring: Luxury Vinyl Plank
- Has basement: No
- Number of fireplaces: 1
- Fireplace features: Family Room
Interior area
- Total interior livable area: 1,814 sqft
Property
Parking
- Total spaces: 2
- Parking features: Door-Multi
- Attached garage spaces: 2
Features
- Levels: One
- Stories: 1
- Patio & porch: Deck, Covered
- Pool features: None
Lot
- Size: 10,410 Square Feet
- Features: Sprinkler System, Few Trees
Details
- Parcel number: 160482
Construction
Type & style
- Home type: SingleFamily
- Architectural style: Farmhouse,Modern,Detached
- Property subtype: Farm, Single Family Residence
Materials
- Board & Batten Siding
- Foundation: Slab
- Roof: Shingle
Condition
- New construction: Yes
- Year built: 2024
Utilities & green energy
- Sewer: Public Sewer
- Water: Public
- Utilities for property: Electricity Available, Municipal Utilities, Sewer Available, Water Available
Community & HOA
Community
- Security: Smoke Detector(s)
- Subdivision: Ranch At Cedar Creek
HOA
- Has HOA: No
Location
- Region: Kemp
Financial & listing details
- Annual tax amount: $1,251
- Date on market: 9/4/2024
- Cumulative days on market: 357 days
- Listing terms: Cash,Conventional,FHA
- Electric utility on property: Yes
Price history
| Date | Event | Price |
|---|---|---|
| 7/16/2025 | Sold | -- |
Source: NTREIS #20590805 Report a problem | ||
| 6/3/2025 | Pending sale | $373,000$206/sqft |
Source: NTREIS #20590805 Report a problem | ||
| 5/31/2025 | Contingent | $373,000$206/sqft |
Source: NTREIS #20590805 Report a problem | ||
| 5/24/2025 | Price change | $373,000-2.6%$206/sqft |
Source: NTREIS #20590805 Report a problem | ||
| 3/13/2025 | Price change | $383,000-2.5%$211/sqft |
Source: NTREIS #20590805 Report a problem | ||
| 11/21/2024 | Price change | $393,000-0.5%$217/sqft |
Source: NTREIS #20590805 Report a problem | ||
| 9/30/2024 | Listed for sale | $395,000$218/sqft |
Source: NTREIS #20590805 Report a problem | ||
| 9/12/2024 | Listing removed | $395,000$218/sqft |
Source: NTREIS #20590805 Report a problem | ||
| 9/4/2024 | Listed for sale | $395,000$218/sqft |
Source: NTREIS #20590805 Report a problem | ||
| 7/27/2024 | Listing removed | -- |
Source: NTREIS #20590805 Report a problem | ||
| 4/29/2024 | Listed for sale | $395,000$218/sqft |
Source: NTREIS #20590805 Report a problem | ||
Public tax history
Tax history is unavailable.
Neighborhood: 75143
Nearby homes
- $--0.46 acresSplitrail Dr, Kemp, TX 75143Sold

- $--4 bd2 ba2.4k sqft0 Splitrail Dr, Kemp, TX 75143Sold
- $75,000-- bd-- ba-- sqftSplitrail Dr, Kemp, TX 75143Off Market
- $661,1003 bd3 ba2.5k sqft413 Splitrail Dr, Kemp, TX 75143Off Market
- $75,000-- bd-- ba-- sqftSplitrail Dr, Kemp, TX 75143Off Market
- $436,7003 bd2 ba2.3k sqft410 Splitrail Dr, Kemp, TX 75143Off Market
- $80,000-- bd-- ba-- sqft410 Splitrail Dr, Kemp, TX 75143Off Market
- $60,000-- bd-- ba-- sqftSplitrail Dr, Kemp, TX 75143Off Market
Nearby schools
GreatSchools rating
- 3/10Kemp Intermediate SchoolGrades: 2-3Distance: 5 mi
- 3/10Kemp Junior High SchoolGrades: 6-8Distance: 5 mi
- 3/10Kemp High SchoolGrades: 9-12Distance: 4.6 mi
Schools provided by the listing agent
- Elementary: Kemp
- High: Kemp
- District: Kemp ISD
Source: NTREIS. This data may not be complete. We recommend contacting the local school district to confirm school assignments for this home.
Get a cash offer in 3 minutes
Find out how much your home could sell for in as little as 3 minutes with a no-obligation cash offer.
Estimated market value
$355,800
Get a cash offer in 3 minutes
Find out how much your home could sell for in as little as 3 minutes with a no-obligation cash offer.
Estimated market value
$355,800
- Texas
- Kaufman County
- Mabank
- 75143
- 322 Split Rail Dr
