Welcome to this charming 3-bedroom, 2-bath home, where comfort & versatility come together seamlessly. As you enter, you'll be greeted by a well-lit formal living & dining area, perfect for entertaining or serving as a home office space if desired. This bright & welcoming room sets a tone of elegance and functionality. The family room, featuring a cozy fireplace, offers a warm & inviting space for relaxation and gatherings. Adjacent to this is the eat-in kitchen, designed for both convenience and style, where you can enjoy casual meals & conversations.The primary bedroom is a peaceful retreat, complete with an en suite bath for added privacy & comfort. Outside, you'll find a lovely backyard adorned with vibrant flowers This home blends practicality with charm, and is ready for you to add your personal touch! All appliances convey. PLEASE HAVE HIGHEST & BEST OFFERS SUBMITTED NO LATER THAN 8AM ON WED, SEPT 4TH. SELLER WILL REVIEW OFFERS AT 10:30AM, SEPT 4TH.
Sold
Price Unknown
322 Still Forest Dr, Coppell, TX 75019
3beds
1,764sqft
Single Family Residence
Built in 1987
6,838 Square Feet Lot
$450,300 Zestimate®
$--/sqft
$2,747 Estimated rent
Home value
$450,300
$428,000 - $473,000
$2,747/mo
Zestimate® history
Owner options
List your home for rent
$2,747/mo
Rent Zestimate®
Find your next renter with Zillow Rental Manager. Plus, with online applications, you can quickly screen prospective tenants – for free.
$2,747/mo
Rent Zestimate®
Refinance and save
$200/mo
Est. payment
Refinancing to a lower rate could help reduce your monthly payments and save thousands over the life of the loan.
$200/mo
Est. payment
Explore your selling options
Work with a Zillow partner agent
Leverage their expertise and Zillow's premium Showcase listings to get your home seen by more buyers.
Get startedList with your own agent
Get your home in front of millions of buyers by listing it on Zillow.
Learn how to do itSell it yourself
Take full control of how buyers see your home on Zillow by listing For Sale by Owner (FSBO).
List your homeWhat's special
Zillow last checked:
Listing updated:
Listed by:
Cindy Wade 866-277-6005,
All City Real Estate Ltd. Co. 866-277-6005
Bought with:
Viktor Taushanov
All City
Source: NTREIS,MLS#: 20708193
Facts & features
Interior
Bedrooms & bathrooms
- Bedrooms: 3
- Bathrooms: 2
- Full bathrooms: 2
Primary bedroom
- Level: First
- Dimensions: 16 x 12
Bedroom
- Level: First
- Dimensions: 11 x 10
Bedroom
- Level: First
- Dimensions: 11 x 11
Breakfast room nook
- Level: First
- Dimensions: 10 x 7
Family room
- Features: Fireplace
- Level: First
- Dimensions: 20 x 13
Kitchen
- Level: First
- Dimensions: 12 x 11
Living room
- Features: Ceiling Fan(s)
- Level: First
- Dimensions: 20 x 13
Appliances
- Included: Dishwasher, Electric Cooktop, Electric Oven, Disposal, Microwave
Features
- Eat-in Kitchen
- Has basement: No
- Number of fireplaces: 1
- Fireplace features: Masonry
Interior area
- Total interior livable area: 1,764 sqft
Property
Parking
- Total spaces: 2
- Parking features: Door-Multi, Garage, Garage Door Opener, Garage Faces Rear
- Attached garage spaces: 2
Features
- Levels: One
- Stories: 1
- Pool features: None
Lot
- Size: 6,838 Square Feet
Details
- Parcel number: 18006010060090000
Construction
Type & style
- Home type: SingleFamily
- Architectural style: Detached
- Property subtype: Single Family Residence
Materials
- Foundation: Slab
Condition
- Year built: 1987
Utilities & green energy
- Sewer: Public Sewer
- Water: Public
- Utilities for property: Sewer Available, Water Available
Community & HOA
Community
- Subdivision: Park Mdw Sec 02
HOA
- Has HOA: Yes
- Services included: Association Management
- HOA fee: $200 semi-annually
- HOA name: Goodwin & Company
- HOA phone: 855-289-6007
Location
- Region: Coppell
Financial & listing details
- Tax assessed value: $433,580
- Annual tax amount: $8,023
- Date on market: 8/30/2024
- Cumulative days on market: 6 days
- Listing terms: Cash,Conventional,FHA,VA Loan
Price history
| Date | Event | Price |
|---|---|---|
| 9/16/2024 | Sold | -- |
Source: NTREIS #20708193 Report a problem | ||
| 9/10/2024 | Pending sale | $430,000$244/sqft |
Source: NTREIS #20708193 Report a problem | ||
| 9/4/2024 | Contingent | $430,000$244/sqft |
Source: NTREIS #20708193 Report a problem | ||
| 8/30/2024 | Listed for sale | $430,000$244/sqft |
Source: NTREIS #20708193 Report a problem | ||
Public tax history
| Year | Property taxes | Tax assessment |
|---|---|---|
| 2025 | $6,568 +197.1% | $433,580 |
| 2024 | $2,210 +1.9% | $433,580 +13% |
| 2023 | $2,170 -42.7% | $383,790 |
| 2022 | $3,784 -1.6% | $383,790 +31.9% |
| 2021 | $3,846 | $290,940 |
Find assessor info on the county website
Neighborhood: 75019
Nearby homes
- $542,7004 bd3 ba2.2k sqft318 Still Forest Dr, Coppell, TX 75019Off Market
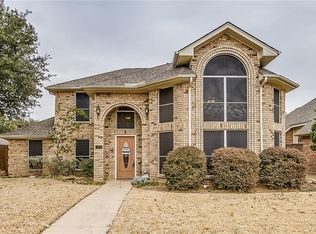
- $416,3003 bd2 ba1.6k sqft326 Still Forest Dr, Coppell, TX 75019Off Market
- $570,7004 bd3 ba2.5k sqft314 Still Forest Dr, Coppell, TX 75019Off Market
- $--3 bd2 ba2k sqft330 Still Forest Dr, Coppell, TX 75019Sold
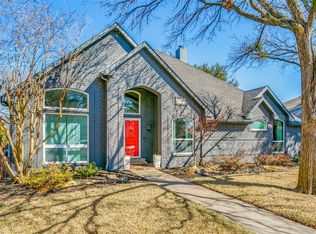
- $494,4003 bd2 ba2.1k sqft327 Still Forest Dr, Coppell, TX 75019Off Market
- $435,6003 bd2 ba1.8k sqft324 N Moore Rd, Coppell, TX 75019Off Market
- $494,7003 bd2 ba2k sqft310 Still Forest Dr, Coppell, TX 75019Off Market
- $470,1003 bd2 ba1.9k sqft320 N Moore Rd, Coppell, TX 75019Off Market
Nearby schools
GreatSchools rating
- 9/10Town Center Elementary SchoolGrades: PK-5Distance: 0.7 mi
- 10/10Coppell Middle NorthGrades: 6-8Distance: 0.9 mi
- 8/10Coppell High SchoolGrades: 9-12Distance: 1.3 mi
Schools provided by the listing agent
- Elementary: Towncenter
- Middle: Coppellnor
- High: Coppell
- District: Coppell ISD
Source: NTREIS. This data may not be complete. We recommend contacting the local school district to confirm school assignments for this home.
Get a cash offer in 3 minutes
Find out how much your home could sell for in as little as 3 minutes with a no-obligation cash offer.
Estimated market value
$450,300
Get a cash offer in 3 minutes
Find out how much your home could sell for in as little as 3 minutes with a no-obligation cash offer.
Estimated market value
$450,300
- Texas
- Dallas County
- Coppell
- 75019
- 322 Still Forest Dr
