Back on the Market! Buyers Financing fell through. Welcome to this Gorgeous light and bright four-bedroom, three-full-bathroom residence on a full unfinished basement situated within the sought-after Smyrna Grove community. On the main level the immaculate interior features an open floor plan, formal dining room, butler’s pantry, bedroom, full bath, hardwood floors and an abundance of natural light. Accentuating the well-appointed kitchen is an oversized island, sleek stainless-steel appliances, a chic tile backsplash, light cabinetry, and a walk-in pantry. Flowing seamlessly, the kitchen connects to a delightful breakfast area, and huge living room complemented by a cozy fireplace and built-in bookshelves. Enjoy the Truist Park and downtown Smyrna fireworks from the cozy screened porch and open deck with steps leading to the flat fenced yard. Ascend to the upper level and you will find a luxurious primary suite featuring a spacious bedroom with spa bath including beautiful tile work, dual vanities, and an enviable walk-in closet. Two additional light-filled bedrooms feature walk-in closets. Separating the two bedrooms is a full bathroom with dual sinks. Completing the upper level is a true laundry room and massive loft space currently used as a playroom offers endless possibilities such as a home office, craft space, or movie room. The unfinished basement with its wall of windows, interior and exterior entry, and stubbed bath awaits your personalization! This exceptional home also features a front porch, an extended driveway, and a two-car garage. Smyrna Grove is located near Smyrna Market Village, downtown Smyrna, Truist Park, The Battery, restaurants, and retail. An easy commute in every direction! Neighborhood amenities include Jr Olympic Pool, country club style clubhouse with entertainment/ bbq area, fitness center, playground, picturesque lake with fountain, walking trails, tons of green space, and doggy spa/washing station. Your HOA dues include front yard maintenance so prepare to sleep in on Saturday morning. Call the in-laws and let them know you will be hosting Thanksgiving because you found your new home! Easy appointment
Closed
$710,000
322 Still Pine Bnd, Smyrna, GA 30082
4beds
3,200sqft
Single Family Residence, Residential
Built in 2019
7,753 Square Feet Lot
$708,600 Zestimate®
$222/sqft
$3,352 Estimated rent
Home value
$708,600
$673,000 - $744,000
$3,352/mo
Zestimate® history
Owner options
List your home for rent
$3,352/mo
Rent Zestimate®
Find your next renter with Zillow Rental Manager. Plus, with online applications, you can quickly screen prospective tenants – for free.
$3,352/mo
Rent Zestimate®
Refinance and save
$6,258/mo
Est. payment
Refinancing to a lower rate could help reduce your monthly payments and save thousands over the life of the loan.
$6,258/mo
Est. payment
Explore your selling options
Work with a Zillow partner agent
Leverage their expertise and Zillow's premium Showcase listings to get your home seen by more buyers.
Get startedList with your own agent
Get your home in front of millions of buyers by listing it on Zillow.
Learn how to do itSell it yourself
Take full control of how buyers see your home on Zillow by listing For Sale by Owner (FSBO).
List your homeWhat's special
Zillow last checked:
Listing updated:
Listed by:
Nichole Beroset,
Keller Wms Re Atl Midtown 404-604-3100
Bought with:
Xuan Zheng, 369076
Real Broker, LLC.
Source: FMLS GA,MLS#: 7396058
Facts & features
Interior
Bedrooms & bathrooms
- Bedrooms: 4
- Bathrooms: 3
- Full bathrooms: 3
- Main level bathrooms: 1
- Main level bedrooms: 1
Rooms
- Room types: Bonus Room, Loft
Primary bedroom
- Features: In-Law Floorplan, Oversized Master, Split Bedroom Plan
- Level: In-Law Floorplan, Oversized Master, Split Bedroom Plan
Bedroom
- Features: In-Law Floorplan, Oversized Master, Split Bedroom Plan
Primary bathroom
- Features: Double Vanity, Separate Tub/Shower, Soaking Tub
Dining room
- Features: Butlers Pantry, Separate Dining Room
Kitchen
- Features: Breakfast Bar, Breakfast Room, Eat-in Kitchen, Kitchen Island, Pantry Walk-In, Stone Counters, View to Family Room
Heating
- Central, Electric, Zoned
Cooling
- Central Air, Electric
Appliances
- Included: Dishwasher, Disposal, Double Oven, Gas Cooktop, Microwave, Self Cleaning Oven
- Laundry: Laundry Room, Upper Level
Features
- Bookcases, Entrance Foyer 2 Story, High Speed Internet, Recessed Lighting, Walk-In Closet(s)
- Flooring: Carpet, Wood
- Windows: Insulated Windows
- Basement: Bath/Stubbed,Daylight,Exterior Entry,Full,Unfinished,Walk-Out Access
- Number of fireplaces: 1
- Fireplace features: Living Room
- Common walls with other units/homes: No Common Walls
Interior area
- Total structure area: 3,200
- Total interior livable area: 3,200 sqft
Property
Parking
- Total spaces: 2
- Parking features: Garage, Garage Door Opener, Level Driveway
- Garage spaces: 2
- Has uncovered spaces: Yes
Accessibility
- Accessibility features: None
Features
- Levels: Two
- Stories: 2
- Patio & porch: Covered, Deck, Enclosed, Front Porch, Rear Porch, Screened
- Exterior features: Private Yard, Rear Stairs, No Dock
- Pool features: None
- Spa features: Community
- Fencing: Back Yard,Fenced,Wood
- Has view: Yes
- View description: City
- Waterfront features: None
- Body of water: None
Lot
- Size: 7,753 Square Feet
- Features: Back Yard, Front Yard, Landscaped, Level
Details
- Additional structures: None
- Parcel number: 17030301650
- Other equipment: None
- Horse amenities: None
Construction
Type & style
- Home type: SingleFamily
- Architectural style: Traditional
- Property subtype: Single Family Residence, Residential
Materials
- Brick Front, HardiPlank Type
- Foundation: Concrete Perimeter
- Roof: Shingle
Condition
- Resale
- New construction: No
- Year built: 2019
Utilities & green energy
- Electric: 110 Volts
- Sewer: Public Sewer
- Water: Public
- Utilities for property: Cable Available, Electricity Available, Phone Available, Sewer Available
Green energy
- Energy efficient items: None
- Energy generation: None
Community & HOA
Community
- Features: Catering Kitchen, Clubhouse, Fitness Center, Gated, Homeowners Assoc, Lake, Meeting Room, Near Schools, Park, Playground, Pool, Sidewalks
- Security: Carbon Monoxide Detector(s), Security Gate
- Subdivision: Smyrna Grove
HOA
- Has HOA: Yes
- HOA fee: $1,950 annually
Location
- Region: Smyrna
Financial & listing details
- Price per square foot: $222/sqft
- Tax assessed value: $622,350
- Annual tax amount: $6,761
- Date on market: 6/6/2024
- Cumulative days on market: 57 days
- Electric utility on property: Yes
- Road surface type: Asphalt
Price history
| Date | Event | Price |
|---|---|---|
| 10/10/2024 | Sold | $710,000-3.4%$222/sqft |
Source:  FMLS GA #7396058 Report a problem FMLS GA #7396058 Report a problem | ||
| 9/23/2024 | Pending sale | $735,000$230/sqft |
Source:  GAMLS #10314123 Report a problem GAMLS #10314123 Report a problem | ||
| 8/6/2024 | Listed for sale | $735,000$230/sqft |
Source: FMLS GA #7396058 Report a problem | ||
| 7/4/2024 | Pending sale | $735,000$230/sqft |
Source: GAMLS #10314123 Report a problem | ||
| 6/7/2024 | Listed for sale | $735,000+10.5%$230/sqft |
Source: FMLS GA #7396058 Report a problem | ||
| 2/14/2022 | Sold | $665,000-1.5%$208/sqft |
Source: Public Record Report a problem | ||
| 1/18/2022 | Pending sale | $675,000$211/sqft |
Source: FMLS GA #6982053 Report a problem | ||
| 1/13/2022 | Contingent | $675,000$211/sqft |
Source: FMLS GA #6982053 Report a problem | ||
| 1/13/2022 | Pending sale | $675,000$211/sqft |
Source: GAMLS #10009126 Report a problem | ||
| 1/5/2022 | Price change | $675,000-3.6%$211/sqft |
Source: FMLS GA #6982053 Report a problem | ||
| 12/20/2021 | Listed for sale | $700,000+44.8%$219/sqft |
Source: FMLS GA #6982011 Report a problem | ||
| 5/30/2019 | Sold | $483,298$151/sqft |
Source: Public Record Report a problem | ||
Public tax history
| Year | Property taxes | Tax assessment |
|---|---|---|
| 2024 | $6,761 | $248,940 |
| 2023 | $6,761 +32.7% | $248,940 +21.3% |
| 2022 | $5,096 +2.9% | $205,224 +4.6% |
| 2021 | $4,951 +8.3% | $196,204 +11.4% |
| 2020 | $4,569 +419.4% | $176,176 +450.5% |
| 2019 | $880 | $32,000 |
Find assessor info on the county website
Neighborhood: 30082
Nearby homes
- $724,1005 bd4 ba3.5k sqft318 Still Pine Bnd, Smyrna, GA 30082Off Market
- $772,7501 bd1 ba1.5k sqft326 Still Pine Bnd, Smyrna, GA 30082Off Market

- $667,6704 bd2 ba3.6k sqft314 Still Pine Bnd, Smyrna, GA 30082Off Market
- $751,0005 bd4 ba3.3k sqft330 Still Pine Bnd, Smyrna, GA 30082Sold
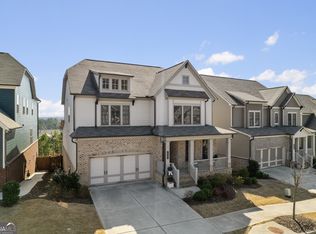
- $646,6004 bd4 ba2.7k sqft310 Still Pine Bnd, Smyrna, GA 30082Off Market
- $669,0004 bd4 ba3.2k sqft315 Still Pine Bnd, Smyrna, GA 30082For Sale
- $720,7004 bd3 ba3.3k sqft334 Still Pine Bnd, Smyrna, GA 30082Off Market
- $627,0003 bd2 ba3.1k sqft1040 Windy Elm Dr, Smyrna, GA 30082Off Market
Nearby schools
GreatSchools rating
- 4/10Belmont Hills Elementary SchoolGrades: PK-5Distance: 0.4 mi
- 4/10Pearson Middle SchoolGrades: 6-8Distance: 1.6 mi
- 6/10Campbell High SchoolGrades: 9-12Distance: 1.1 mi
Schools provided by the listing agent
- Elementary: Belmont Hills
- Middle: Pearson
- High: Campbell
Source: FMLS GA. This data may not be complete. We recommend contacting the local school district to confirm school assignments for this home.
Get a cash offer in 3 minutes
Find out how much your home could sell for in as little as 3 minutes with a no-obligation cash offer.
Estimated market value
$708,600
Get a cash offer in 3 minutes
Find out how much your home could sell for in as little as 3 minutes with a no-obligation cash offer.
Estimated market value
$708,600
- Georgia
- Cobb County
- Smyrna
- 30082
- 322 Still Pine Bnd
Nearby cities
Nearby neighborhoods
Nearby zip codes
Other Smyrna Topics
