MOVE-IN READY! BEAUTIFULLY RENOVATED HOME! Kitchen has lovely white shaker cabinets and pantry closet. SS Appliances. Gas range. Bay window in dining area w/sliding door to your future custom deck. Vaulted ceilings in open kitchen/dining/living rooms. Ceilings, walls, trim and doors all repainted. Shingles new in Fall 2025. MF Laundry. Luxury vinyl plank flooring throughout. All light fixtures, 2 ceiling fans and fixtures are new. Grey Decor rocker switches and grey outlets throughout. Both baths remodeled excluding the tubs. Double bowl vanity in master bath with separate shower and soaking tub. Black fixtures. Full walkout basement w/3/4 rough-in for bath. Entire garage has been painted including the floor with speckles and clear top coat. HOA $105/monthly includes all lawn care and sprinkler system. Bushes are also trimmed and mulched by the HOA. Spend your time having fun instead of mowing the grass! Snow removal > 2 " also included. $250/year HOA for the common grounds and pool. Nice subdivision pool with restrooms.
Closed
Listed by: Coldwell Banker Reeves • Cheryl D Douglas • 314-609-1296
Bought with: Nettwork Global
Price Unknown
322 Stone Village Dr, Wentzville, MO 63385
2beds
1,202sqft
Single Family Residence
Built in 2011
6,137 Square Feet Lot
$302,200 Zestimate®
$--/sqft
$1,860 Estimated rent
Home value
$302,200
$287,000 - $317,000
$1,860/mo
Zestimate® history
Owner options
List your home for rent
$1,860/mo
Rent Zestimate®
Find your next renter with Zillow Rental Manager. Plus, with online applications, you can quickly screen prospective tenants – for free.
$1,860/mo
Rent Zestimate®
Refinance and save
$105/mo
Est. payment
Refinancing to a lower rate could help reduce your monthly payments and save thousands over the life of the loan.
$105/mo
Est. payment
Explore your selling options
Work with a Zillow partner agent
Leverage their expertise and Zillow's premium Showcase listings to get your home seen by more buyers.
Get startedList with your own agent
Get your home in front of millions of buyers by listing it on Zillow.
Learn how to do itSell it yourself
Take full control of how buyers see your home on Zillow by listing For Sale by Owner (FSBO).
List your homeWhat's special
Full walkout basementPantry closetBlack fixturesLovely white shaker cabinetsSs appliancesGas rangeBoth baths remodeled
Zillow last checked:
Listing updated:
Listed by:
Cheryl D Douglas 314-609-1296,
Coldwell Banker Reeves
Bought with:
Michael C Luntz, 2005041344
Nettwork Global
Source: MARIS,MLS#: 26038426 Originating MLS: Franklin County Board of REALTORS
Originating MLS: Franklin County Board of REALTORSFacts & features
Interior
Bedrooms & bathrooms
- Bedrooms: 2
- Bathrooms: 2
- Full bathrooms: 2
- Main level bathrooms: 2
- Main level bedrooms: 2
Primary bedroom
- Description: Walk-in closet, double windows
- Features: Floor Covering: Luxury Vinyl Plank
- Level: Main
Bedroom 2
- Description: Double window and large closet
- Features: Floor Covering: Luxury Vinyl Plank
- Level: Main
Primary bathroom
- Description: Dbl bowl sinks, separate shower and soaking tub
- Features: Floor Covering: Luxury Vinyl Plank
- Level: Main
Bathroom 2
- Description: Tub/shower combo, remodeled bath, linen closet
- Features: Floor Covering: Luxury Vinyl Plank
- Level: Main
Breakfast room
- Description: Bay window, sliding door, deck to be built by new owner
- Features: Floor Covering: Luxury Vinyl Plank
- Level: Main
Kitchen
- Description: White Shaker cabinets, SS Appliances, Pantry closet
- Features: Floor Covering: Luxury Vinyl Plank
- Level: Main
Living room
- Description: Vaulted ceiling, two windows, open to dining and kitchen areas
- Features: Floor Covering: Luxury Vinyl Plank
- Level: Main
Heating
- Forced Air, Natural Gas
Cooling
- Ceiling Fan(s), Central Air, Electric
Appliances
- Included: Stainless Steel Appliance(s), Dishwasher, Disposal, Ice Maker, Microwave, Gas Range, Refrigerator, Gas Water Heater
- Laundry: Electric Dryer Hookup, In Hall, Main Level
Features
- Breakfast Room, Cathedral Ceiling(s), Ceiling Fan(s), Custom Cabinetry, Double Vanity, Lever Faucets, Open Floorplan, Pantry, Separate Shower, Soaking Tub, Track Lighting, Tub, Vaulted Ceiling(s), Walk-In Closet(s), Wired for Data
- Flooring: Luxury Vinyl
- Doors: Sliding Doors
- Windows: Blinds, Drapes, Screens, Tilt-In Windows
- Basement: Concrete,Full,Walk-Out Access
- Has fireplace: No
Interior area
- Total structure area: 1,202
- Total interior livable area: 1,202 sqft
- Finished area above ground: 1,202
- Finished area below ground: 1,190
Property
Parking
- Total spaces: 2
- Parking features: Attached, Concrete, Garage Door Opener, Garage Faces Front
- Attached garage spaces: 2
Accessibility
- Accessibility features: Accessible Kitchen, Accessible Washer/Dryer, Central Living Area
Features
- Levels: One
- Patio & porch: Front Porch, Patio
- Pool features: Fenced, In Ground, Waterfall
- Fencing: Back Yard,Partial
- Has view: Yes
- View description: Neighborhood
- Frontage length: 50
Lot
- Size: 6,137 Square Feet
- Dimensions: 50 x 120
- Features: Back Yard, City Lot, Open Lot, Sprinklers In Front
Details
- Parcel number: 400119608000010.0000000
- Special conditions: Standard
Construction
Type & style
- Home type: SingleFamily
- Architectural style: Ranch
- Property subtype: Single Family Residence
- Attached to another structure: Yes
Materials
- Brick Veneer, Stone Veneer, Vinyl Siding
- Foundation: Concrete Perimeter
- Roof: Shingle
Condition
- Updated/Remodeled
- New construction: No
- Year built: 2011
Details
- Builder name: Burkemper Homes, Inc
Utilities & green energy
- Electric: Single Phase
- Sewer: Public Sewer
- Water: Public
- Utilities for property: Cable Available, Electricity Connected, Natural Gas Connected, Sewer Connected, Water Connected
Community & HOA
Community
- Features: Pool, Sidewalks
- Subdivision: Vlgs Of Stonegate #2
HOA
- Has HOA: Yes
- Amenities included: Common Ground, Pool, Trail(s)
- Services included: Maintenance Grounds, Common Area Maintenance, Pool Maintenance, Pool, Snow Removal
- HOA fee: $105 monthly
- HOA name: Villages of Stonegate #2
Location
- Region: Wentzville
Financial & listing details
- Tax assessed value: $251,007
- Annual tax amount: $3,208
- Date on market: 6/17/2026
- Cumulative days on market: 47 days
- Listing terms: Cash,Conventional,FHA,VA Loan
- Ownership: Private
- Electric utility on property: Yes
- Road surface type: Concrete
Price history
| Date | Event | Price |
|---|---|---|
| 8/5/2026 | Sold | -- |
Source:  MARIS #26038426 Report a problem MARIS #26038426 Report a problem | ||
| 8/3/2026 | Pending sale | $305,000$254/sqft |
Source: MARIS #26038426 Report a problem | ||
| 7/10/2026 | Contingent | $305,000$254/sqft |
Source: MARIS #26038426 Report a problem | ||
| 7/8/2026 | Price change | $305,000-1.6%$254/sqft |
Source: MARIS #26038426 Report a problem | ||
| 6/18/2026 | Listed for sale | $310,000$258/sqft |
Source: MARIS #26038426 Report a problem | ||
| 5/4/2011 | Sold | -- |
Source: Public Record Report a problem | ||
Public tax history
| Year | Property taxes | Tax assessment |
|---|---|---|
| 2025 | $3,208 +6.5% | $47,691 +9.5% |
| 2024 | $3,011 | $43,536 |
| 2023 | $3,011 +16.3% | $43,536 +24.9% |
| 2022 | $2,590 | $34,844 |
| 2021 | -- | $34,844 +7.7% |
| 2020 | -- | $32,358 |
| 2019 | $2,207 | $32,358 +11.6% |
| 2018 | $2,207 +0% | $28,992 |
| 2017 | $2,207 +8.7% | $28,992 +13.6% |
| 2016 | $2,031 +1.2% | $25,523 |
| 2015 | $2,007 +24.1% | $25,523 +17% |
| 2014 | $1,618 | $21,815 |
| 2013 | -- | $21,815 -4% |
| 2012 | -- | $22,724 +298.7% |
| 2011 | -- | $5,700 |
| 2010 | -- | $5,700 |
| 2009 | -- | $5,700 |
| 2008 | -- | $5,700 -81% |
| 2007 | -- | $30,000 |
| 2006 | -- | $30,000 |
| 2005 | -- | $30,000 |
Find assessor info on the county website
Neighborhood: 63385
Nearby homes
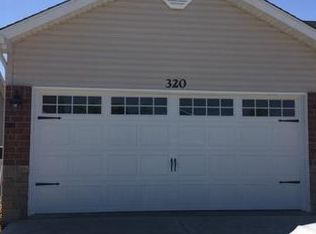
- $316,7003 bd2 ba1.3k sqft320 Stone Village Dr, Wentzville, MO 63385Off Market
- $296,4002 bd2 ba1.2k sqft324 Stone Village Dr, Wentzville, MO 63385Off Market
- $322,6003 bd4 ba1.4k sqft318 Stone Village Dr, Wentzville, MO 63385Off Market

- $--2 bd2 ba1.2k sqft326 Stone Village Dr, Wentzville, MO 63385Sold

- $349,4003 bd3 ba1.8k sqft412 Marble Fields Dr, Wentzville, MO 63385Off Market
- $351,0003 bd2 ba1.4k sqft410 Marble Fields Dr, Wentzville, MO 63385Off Market
- $367,3004 bd3 ba2.1k sqft414 Marble Fields Dr, Wentzville, MO 63385Off Market
- $303,1003 bd2 ba1.6k sqft328 Stone Village Dr, Wentzville, MO 63385Off Market
Nearby schools
GreatSchools rating
- 9/10Lakeview Elementary SchoolGrades: K-5Distance: 3.4 mi
- 6/10Wentzville Middle SchoolGrades: 6-8Distance: 2.3 mi
- 8/10Emil E. Holt Sr. High SchoolGrades: 9-12Distance: 1.9 mi
Schools provided by the listing agent
- Elementary: Lakeview Elem.
- Middle: Wentzville Middle
- High: Holt Sr. High
Source: MARIS. This data may not be complete. We recommend contacting the local school district to confirm school assignments for this home.
Get a cash offer in 3 minutes
Find out how much your home could sell for in as little as 3 minutes with a no-obligation cash offer.
Estimated market value
$302,200
Get a cash offer in 3 minutes
Find out how much your home could sell for in as little as 3 minutes with a no-obligation cash offer.
Estimated market value
$302,200
- Missouri
- Saint Charles County
- Wentzville
- 63385
- 322 Stone Village Dr
