Outstanding Split Ranch home & finished LL walkout with many updates to be enjoyed. Open concept on both levels with laundry on the main floor. LVP flooring in kitchen, dining & living room also in most of the LL. White kitchen cabinets and trim throughout and solid 6 panel doors. Enjoy your mornings out on the upper deck overlooking the private and fully landscaped yard, then head down the spiral staircase to the patio for outdoor fun. Lots of cabinets in the kitchen with a breakfast bar. The open LL is fantastic for entertaining. Attributes of this home include 2nd zone heating with WiFi thermostats, Tiled master bathroom, Leaf Guard system in back, composite upper deck, concrete patio, industrial-type spiral staircase, Anderson patio doors & front window.
Closed
$435,000
322 Stoney Creek LANE, Fredonia, WI 53021
3beds
2,756sqft
Single Family Residence
Built in 2007
0.34 Acres Lot
$503,600 Zestimate®
$158/sqft
$3,278 Estimated rent
Home value
$503,600
$478,000 - $529,000
$3,278/mo
Zestimate® history
Owner options
List your home for rent
$3,278/mo
Rent Zestimate®
Find your next renter with Zillow Rental Manager. Plus, with online applications, you can quickly screen prospective tenants – for free.
$3,278/mo
Rent Zestimate®
Refinance and save
$2,753/mo
Est. payment
Refinancing to a lower rate could help reduce your monthly payments and save thousands over the life of the loan.
$2,753/mo
Est. payment
Explore your selling options
Work with a Zillow partner agent
Leverage their expertise and Zillow's premium Showcase listings to get your home seen by more buyers.
Get startedList with your own agent
Get your home in front of millions of buyers by listing it on Zillow.
Learn how to do itSell it yourself
Take full control of how buyers see your home on Zillow by listing For Sale by Owner (FSBO).
List your homeWhat's special
Composite upper deckLvp flooringLeaf guard systemWhite kitchen cabinetsWifi thermostats
Zillow last checked:
Listing updated:
Listed by:
Tom Didier Team*,
RE/MAX United - Port Washington
Bought with:
Will G Hollrith
Source: WIREX MLS,MLS#: 1837942 Originating MLS: Metro MLS
Originating MLS: Metro MLSFacts & features
Interior
Bedrooms & bathrooms
- Bedrooms: 3
- Bathrooms: 3
- Full bathrooms: 2
- 1/2 bathrooms: 1
- Main level bedrooms: 3
Primary bedroom
- Level: Main
- Area: 224
- Dimensions: 16 x 14
Bedroom 2
- Level: Main
- Area: 120
- Dimensions: 12 x 10
Bedroom 3
- Level: Main
- Area: 130
- Dimensions: 13 x 10
Bathroom
- Features: Tub Only, Ceramic Tile, Master Bedroom Bath: Walk-In Shower, Master Bedroom Bath, Shower Over Tub
Dining room
- Level: Main
- Area: 195
- Dimensions: 15 x 13
Family room
- Level: Lower
- Area: 520
- Dimensions: 26 x 20
Kitchen
- Level: Main
- Area: 144
- Dimensions: 12 x 12
Living room
- Level: Main
- Area: 320
- Dimensions: 20 x 16
Office
- Level: Lower
- Area: 240
- Dimensions: 16 x 15
Heating
- Natural Gas, Forced Air
Cooling
- Central Air
Appliances
- Included: Dishwasher, Disposal, Freezer, Microwave, Oven, Range, Water Softener
Features
- High Speed Internet, Cathedral/vaulted ceiling, Walk-In Closet(s), Wet Bar
- Basement: Finished,Full,Full Size Windows,Concrete,Sump Pump,Walk-Out Access,Exposed
Interior area
- Total structure area: 2,756
- Total interior livable area: 2,756 sqft
Property
Parking
- Total spaces: 3
- Parking features: Garage Door Opener, Attached, 3 Car
- Attached garage spaces: 3
Features
- Levels: One
- Stories: 1
Lot
- Size: 0.34 Acres
Details
- Parcel number: 090780010000
- Zoning: RES
Construction
Type & style
- Home type: SingleFamily
- Architectural style: Ranch
- Property subtype: Single Family Residence
Materials
- Aluminum/Steel, Aluminum Siding, Vinyl Siding
Condition
- 11-20 Years
- New construction: No
- Year built: 2007
Utilities & green energy
- Sewer: Public Sewer
- Water: Public
- Utilities for property: Cable Available
Community & HOA
Location
- Region: Fredonia
- Municipality: Fredonia
Financial & listing details
- Price per square foot: $158/sqft
- Tax assessed value: $406,000
- Annual tax amount: $4,454
- Date on market: 6/14/2023
- Inclusions: Oven/Range, Dishwasher, Disposal, Ll Refrigerator Only, Chest Freezer In Garage.
Price history
| Date | Event | Price |
|---|---|---|
| 8/25/2023 | Sold | $435,000+2.4%$158/sqft |
Source:  WIREX MLS #1837942 Report a problem WIREX MLS #1837942 Report a problem | ||
| 8/24/2023 | Pending sale | $424,900$154/sqft |
Source: WIREX MLS #1837942 Report a problem | ||
| 7/21/2023 | Contingent | $424,900$154/sqft |
Source: WIREX MLS #1837942 Report a problem | ||
| 6/14/2023 | Listed for sale | $424,900-1.8%$154/sqft |
Source: WIREX MLS #1837942 Report a problem | ||
| 5/26/2023 | Sold | $432,500+76.9%$157/sqft |
Source: Public Record Report a problem | ||
| 10/3/2007 | Sold | $244,500+340.5%$89/sqft |
Source: Public Record Report a problem | ||
| 8/3/2006 | Sold | $55,500$20/sqft |
Source: Public Record Report a problem | ||
Public tax history
| Year | Property taxes | Tax assessment |
|---|---|---|
| 2024 | $5,029 +13.8% | $396,700 +65.4% |
| 2023 | $4,419 -0.8% | $239,800 |
| 2022 | $4,455 +10.1% | $239,800 |
| 2021 | $4,048 +0.1% | $239,800 |
| 2020 | $4,042 +10289.9% | $239,800 |
| 2019 | $39 -99% | $239,800 |
| 2018 | $3,824 +5.4% | $239,800 |
| 2017 | $3,628 +0.4% | $239,800 |
| 2016 | $3,613 -1.2% | $239,800 |
| 2015 | $3,659 -3.5% | $239,800 |
| 2014 | $3,792 -3.7% | $239,800 |
| 2013 | $3,936 +1.6% | $239,800 |
| 2012 | $3,872 -0.6% | $239,800 |
| 2011 | $3,897 -2.9% | $239,800 |
| 2010 | $4,012 -4.6% | $239,800 |
| 2009 | $4,204 -2.5% | $239,800 |
| 2008 | $4,310 +2.4% | $239,800 +29.9% |
| 2007 | $4,209 | $184,600 |
Find assessor info on the county website
Neighborhood: 53021
Nearby homes
- $12,5000.25 AcresLOT 9 Stoney Creek Ln, Fredonia, WI 53021Sold
- $41,400-- bd-- ba-- sqft313 S Milwaukee St, Fredonia, WI 53021Off Market
- $175,000-- bd-- ba-- sqft313 S Milwaukee St, Fredonia, WI 53021Sold
- $338,8003 bd2 ba1.8k sqft319 S Milwaukee St, Fredonia, WI 53021Off Market
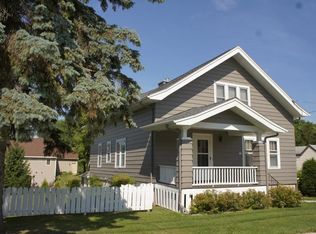
- $315,800-- bd-- ba-- sqft325 S Milwaukee St, Fredonia, WI 53021Off Market
- $351,700-- bd-- ba-- sqft331 S Milwaukee St, Fredonia, WI 53021Off Market
- $380,0005 bd3 ba2.2k sqft305 S Milwaukee St, Fredonia, WI 53021Sold
- $354,500-- bd-- ba-- sqft316 S Milwaukee St, Fredonia, WI 53021Off Market
Nearby schools
GreatSchools rating
- 8/10Ozaukee Elementary SchoolGrades: PK-5Distance: 0.9 mi
- 8/10Ozaukee Middle SchoolGrades: 6-8Distance: 0.9 mi
- 5/10Ozaukee High SchoolGrades: 9-12Distance: 0.9 mi
Schools provided by the listing agent
- High: Ozaukee
- District: Northern Ozaukee
Source: WIREX MLS. This data may not be complete. We recommend contacting the local school district to confirm school assignments for this home.
Get a cash offer in 3 minutes
Find out how much your home could sell for in as little as 3 minutes with a no-obligation cash offer.
Estimated market value
$503,600
Get a cash offer in 3 minutes
Find out how much your home could sell for in as little as 3 minutes with a no-obligation cash offer.
Estimated market value
$503,600
- Wisconsin
- Ozaukee County
- Fredonia
- 53021
- 322 Stoney Creek LANE
Nearby cities
Nearby zip codes
Other Fredonia Topics
