Skip main navigation
Active
  • $249,900

    322 Sullivan Dr, Colona, IL 61241

    3beds
    1,366sqft
    : 
    Loading
    Get pre-qualified
    Single Family Residence
    Built in 1995
    8,712 Square Feet Lot
    $-- Zestimate®
    $183/sqft
    $-- HOA

    What's special

    Large fully fenced yardQuiet cul-de-sacMultiple living spacesPrivate backyard retreatAttached rear workshop room
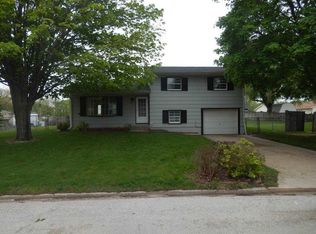
    Welcome home to this beautifully updated 3-bedroom, 2-bathroom property tucked away on a quiet cul-de-sac within the Geneseo School District. Offering a versatile 4th non-conforming bedroom and multiple living spaces, this home combines comfort, functionality, and modern updates throughout. The main level features an inviting open-concept kitchen and living area, as well as an enclosed laundry/pantry. Three bedrooms and one full bath are located upstairs, while the finished lower level includes a spacious family room, newly added full bathroom, and bonus room that can serve as a bedroom, home office, or hobby room. Step outside and enjoy your own private backyard retreat, complete with a pool, and a large fully fenced yard. The spacious 2-car garage and attached rear workshop room provide plenty of parking and storage. Recent updates include kitchen cabinets/countertops (2025), vinyl flooring (2024), light fixtures (2024), water heater (2021), furnace and central air (2021), and new upstairs carpet (2026), giving buyers peace of mind and a truly move-in-ready experience. This home has everything you've been looking for. Schedule a showing today!
    12 days
    |
    500
    |
    25
    |

    Likely to sell faster than

    Zillow last checked:

    Listing updated:

    Listed by:

    Adam Thomas (309)738-1152,

    Ruhl&Ruhl REALTORS Bettendorf

    Source: MRED as distributed by MLS GRID,MLS#: 12685788MLS Logo

    Loading...

      Facts & features

      Interior

      Bedrooms & bathrooms
      • Bedrooms: 3
      • Bathrooms: 2
      • Full bathrooms: 2
      Rooms
      • Room types: Bonus Room
      Primary bedroom
      • Features: Flooring (Carpet)
      • Level: Second
      • Area: 156 Square Feet
      • Dimensions: 13X12
      Bedroom 2
      • Features: Flooring (Carpet)
      • Level: Second
      • Area: 110 Square Feet
      • Dimensions: 11X10
      Bedroom 3
      • Features: Flooring (Carpet)
      • Level: Second
      • Area: 110 Square Feet
      • Dimensions: 11X10
      Bonus room
      • Level: Basement
      • Area: 120 Square Feet
      • Dimensions: 12X10
      Family room
      • Features: Flooring (Carpet)
      • Level: Basement
      • Area: 210 Square Feet
      • Dimensions: 21X10
      Kitchen
      • Features: Kitchen (Eating Area-Table Space, Pantry, Updated Kitchen), Flooring (Vinyl)
      • Level: Main
      • Area: 297 Square Feet
      • Dimensions: 27X11
      Laundry
      • Features: Flooring (Vinyl)
      • Level: Main
      • Area: 35 Square Feet
      • Dimensions: 7X5
      Living room
      • Features: Flooring (Vinyl)
      • Level: Main
      • Area: 231 Square Feet
      • Dimensions: 21X11
      Heating
      • Natural Gas, Forced Air
      Cooling
      • Central Air
      Appliances
      • Included: Range, Microwave, Dishwasher, Refrigerator, Washer, Dryer, Disposal, Water Softener Rented
      • Laundry: Main Level
      Features
      • Basement: Partially Finished,Full
      Interior area
      • Total structure area: 2,090
      • Total interior livable area: 1,366 sqft
      • Finished area below ground: 400

      Property

      Parking
      • Total spaces: 2
      • Parking features: Concrete, Garage Door Opener, Yes, Garage Owned, Attached, Garage
      • Attached garage spaces: 2
      • Has uncovered spaces: Yes
      Accessibility
      • Accessibility features: No Disability Access
      Features
      • Stories: 2
      • Patio & porch: Deck
      • Pool features: Above Ground
      Lot
      • Size: 8,712 Square Feet
      • Dimensions: 104x125x136x37
      • Features: Cul-De-Sac
      Details
      • Additional structures: Shed(s)
      • Parcel number: 0612455022
      • Special conditions: None
      • Other equipment: Water-Softener Rented, Internet-Fiber

      Construction

      Type & style
      • Home type: SingleFamily
      • Property subtype: Single Family Residence
      Materials
      • Vinyl Siding, Frame
      • Foundation: Concrete Perimeter
      • Roof: Asphalt
      Condition
      • New construction: No
      • Year built: 1995

      Utilities & green energy

      • Sewer: Public Sewer
      • Water: Public

      Community & HOA

      Community
      • Features: Park, Street Paved
      HOA
      • Services included: None
      Location
      • Region: Colona

      Financial & listing details

      • Price per square foot: $183/sqft
      • Tax assessed value: $234,948
      • Annual tax amount: $5,764
      • Date on market: 6/23/2026
      • Ownership: Fee Simple

        Estimated market value

        Not available

        Estimated sales range

        Not available

        Not available

        Price history

        DateEventPrice
        6/23/2026Listed for sale$249,900-2.8%$183/sqft
        Source: MRED as distributed by MLS GRID #12685788 Report a problem
        6/21/2026Listing removed$257,000$188/sqft
        Source: MRED as distributed by MLS GRID #12597010 Report a problem
        5/22/2026Price change$257,000-1.1%$188/sqft
        Source: MRED as distributed by MLS GRID #12597010 Report a problem
        3/27/2026Price change$259,900-1.9%$190/sqft
        Source: MRED as distributed by MLS GRID #12597010 Report a problem
        3/20/2026Listed for sale$265,000+53.2%$194/sqft
        Source: MRED as distributed by MLS GRID #12597010 Report a problem
        10/23/2020Sold$173,000+11.3%$127/sqft
        Source: Public Record Report a problem
        7/21/2008Sold$155,500$114/sqft
        Source: Public Record Report a problem

        Public tax history

        YearProperty taxesTax assessment
        2024$5,764 +5.6%$78,316 +7.9%
        2023$5,456 +8.2%$72,582 +10%
        2022$5,044 +13.9%$65,983 +14.1%
        2021$4,430 +7%$57,814 +3%
        2020$4,139 +0.3%$56,130 +1.5%
        2019$4,128 +1.5%$55,300 +0.6%
        2018$4,067 +2.7%$54,971 -1%
        2017$3,960 +1.5%$55,526 +1.3%
        2016$3,903 +10%$54,813 +2.2%
        2015$3,549 $53,633 +2.2%
        2013$3,549 +12.3%$52,478 +9%
        2007$3,160 +18.3%$48,132
        2006$2,670 $48,132

        Find assessor info on the county website

        Monthly payment

        Est. payment

        Payment breakdown

        Explore the cost of this home by adjusting the details. Changes won't be saved.
        All calculations are estimates and provided by Zillow, Inc. for informational purposes only. Actual amounts may vary.
        HOA fees may include property taxes on listings classified as Co-Ops. Contact the listing agent and/or owner for fee details.
        Mortgage interest rates are dependent on a number of factors, including credit score, down payment, and repayment length. Interest rate data provided by Zillow Group Marketplace, Inc. as of 1/1/1970 from various mortgage lenders with which we have lead or other similar arrangements; the Estimated Payment is an average of those rates.
        See how much you could borrow to make a competitive offer.

        Climate risks

        Neighborhood: 61241

        Getting around

        5 / 100
        Car-Dependent
        25 / 100
        Somewhat Bikeable

        Nearby schools

        GreatSchools rating
        Schools provided by the listing agent
        • Elementary: Southwest Elementary School
        • Middle: Geneseo Middle School
        • High: Geneseo High School
        • District: 228

        Source: MRED as distributed by MLS GRID. This data may not be complete. We recommend contacting the local school district to confirm school assignments for this home.

        A local agent can set up tours, give advice and negotiate with sellers.

        Browse local experts

        Similar homes

        Skip to the end of the carouselSkip to the beginning of the carousel