Skip main navigation
Sold for $735,000
  • Listing Provided by: GREENE LIGHT REALTY SERVICES
    Bought with: eXp Realty of California Inc
    $735,000

    322 Sun Rose St, La Verne, CA 91750

    3beds
    1,040sqft
    Single Family Residence
    Built in 1984
    4,662 Square Feet Lot
    $753,400 Zestimate®
    $707/sqft
    $3,394 Estimated rent

    Home value

    $753,400

    $716,000 - $791,000

    $3,394/mo

    Zestimate® history
    Loading
    Loading...

    Owner options

    List your home for rent

    $3,394/mo

    Rent Zestimate®

    Find your next renter with Zillow Rental Manager. Plus, with online applications, you can quickly screen prospective tenants – for free.

    Learn more

    $3,394/mo

    Rent Zestimate®

    Refinance and save

    $4,746/mo

    Est. payment

    Refinancing to a lower rate could help reduce your monthly payments and save thousands over the life of the loan.

    See today's rates

    $4,746/mo

    Est. payment

    Explore your selling options

    Work with a Zillow partner agent

    Leverage their expertise and Zillow's premium Showcase listings to get your home seen by more buyers.

    Get started

    List with your own agent

    Get your home in front of millions of buyers by listing it on Zillow.

    Learn how to do it

    Sell it yourself

    Take full control of how buyers see your home on Zillow by listing For Sale by Owner (FSBO).

    List your home

    What's special

    Modern paint huesFenced-in backyardAbundant closet spaceBright white crown moldingExcellent schoolsMultiple grocery storesVaulted ceilings
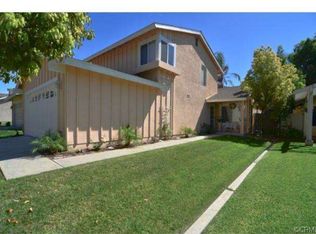
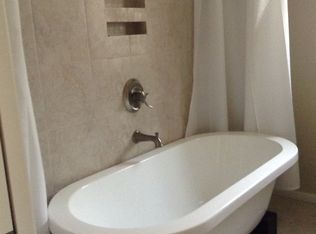
    Exceptionally Captivating and Beautifully Updated Home with Fenced-In Backyard! Centrally located in the sought-after community of Puddingstone Village, this 3BR/2BA, 1,040sqft residence affords quick access to an array of desirable nearby conveniences, such as multiple grocery stores (0.7+miles), excellent schools (0.8+miles), Trader Joe’s (1.5-miles), Puddingstone Lake/Boat Launch (1.6-miles), highly-rated restaurants (1.9+miles), San Dimas Community Hospital (2.4-miles), and Brackett Field Airport (3.1-miles). Step inside the immaculate one-story home to discover an open floorplan, tons of soft natural light, modern paint hues, bright white crown molding, gorgeous wood flooring, and a spacious living room with vaulted ceilings and a mood-inducing fireplace. Designed to inspire culinary bliss, the recently remodeled open concept gourmet kitchen features stainless-steel appliances, granite countertops, a gas stove, a built-in microwave, a dishwasher, an undermount stainless-steel sink, richly-toned shaker cabinetry, built-in wine storage, and a dining area. Venture outdoors to discover a fully fenced-in backyard, which delights with an expansive concrete patio and a greenspace. Easily grill and entertain guests or opt to enjoy the area with a good book and a smooth espresso. Relax in the serene primary bedroom with abundant closet space and a newly renovated ensuite. Self-care reaches new heights with a two-sink granite topped vanity, trendy circular mirrors, a lovely shower/tub combo, and stunning light fixtures. Both extra bedrooms are well-sized with dedicated closets, while the updated full guest bathroom impresses with premium hardware and upscale style. Other features: 2-car garage, laundry area (in garage), double-pane windows, community walking trails, park, playground, and BBQs, near Downtown and shopping, and so much more! Seize this rare opportunity and get all the advantages for you and your loved ones. Call now for your private tour!

    Zillow last checked:

    Listing updated:

    Listing Provided by:

    Rebecca Faris DRE #01424788 909-215-4656,

    GREENE LIGHT REALTY SERVICES

    Bought with:

    Chuan Wei Lee, DRE #02054586

    eXp Realty of California Inc

    Source: CRMLS,MLS#: CV23225800MLS LogoOriginating MLS: California Regional MLS

    Facts & features

    Interior

    Bedrooms & bathrooms
    • Bedrooms: 3
    • Bathrooms: 2
    • Full bathrooms: 2
    • Main level bathrooms: 2
    • Main level bedrooms: 3
    Heating
    • Central
    Cooling
    • Central Air
    Appliances
    • Laundry: In Garage
    Features
    • Has fireplace: Yes
    • Fireplace features: Living Room
    • Common walls with other units/homes: No Common Walls
    Interior area
    • Total interior livable area: 1,040 sqft

    Property

    Parking
    • Total spaces: 2
    • Parking features: Garage
    • Garage spaces: 2
    Features
    • Levels: One
    • Stories: 1
    • Entry location: Front Door
    • Pool features: None
    • Has view: Yes
    • View description: None
    Lot
    • Size: 4,662 sqft
    • Features: 0-1 Unit/Acre
    Details
    • Parcel number: 8382024160
    • Zoning: LVSP814*
    • Special conditions: Standard

    Construction

    Type & style
    • Home type: SingleFamily
    • Property subtype: Single Family Residence
    Condition
    • New construction: No
    • Year built: 1984

    Utilities & green energy

    • Sewer: Public Sewer
    • Water: Public

    Community & neighborhood

    Community
    • Community features: Biking, Curbs
    Location
    • Region: La Verne

    HOA & financial

    HOA
    • Has HOA: Yes
    • HOA fee: $100 monthly
    • Amenities included: Playground
    • Association name: Puddingstone Village HOA
    • Association phone: 909-592-1562

    Other

    Other facts
    • Listing terms: Cash,Cash to New Loan,Conventional,1031 Exchange,FHA,VA Loan

    Price history

    DateEventPrice
    4/23/2024Sold$735,000-0.7%$707/sqft
    Source: CRMLS #CV23225800 Report a problem
    4/4/2024Pending sale$739,900$711/sqft
    Source: CRMLS #CV23225800 Report a problem
    2/28/2024Contingent$739,900$711/sqft
    Source: CRMLS #CV23225800 Report a problem
    2/1/2024Listed for sale$739,900$711/sqft
    Source: CRMLS #CV23225800 Report a problem
    1/12/2024Contingent$739,900$711/sqft
    Source: CRMLS #CV23225800 Report a problem
    12/18/2023Listed for sale$739,900+30.7%$711/sqft
    Source: CRMLS #CV23225800 Report a problem
    3/7/2019Sold$566,000+47%$544/sqft
    Source: Public Record Report a problem
    2/18/2014Sold$385,000+1.3%$370/sqft
    Source: Public Record Report a problem
    11/17/2013Listed for sale$379,900+24.6%$365/sqft
    Source: Re/Max Masters Realty #CV13232928 Report a problem
    2/13/2004Sold$305,000+67.6%$293/sqft
    Source: Public Record Report a problem
    12/7/1999Sold$182,000$175/sqft
    Source: Public Record Report a problem

    Public tax history

    YearProperty taxesTax assessment
    2025$8,922 +61.1%$749,700 +62%
    2024$5,538 +2.3%$462,690 +2%
    2023$5,414 +1.7%$453,619 +2%
    2022$5,325 +1.9%$444,726 +2%
    2021$5,227 +1.5%$436,007 +1%
    2020$5,148 $431,537 +2%
    2019$5,148 +5.4%$423,076 +2%
    2018$4,882 $414,782 +2%
    2017$4,882 +1.8%$406,650 +2%
    2016$4,795 +1.9%$398,678 +1.5%
    2015$4,705 +38.9%$392,691 +41.3%
    2014$3,388 $278,000
    2012-- $278,000 -6.4%
    2011-- $297,000
    2010-- $297,000 -5.1%
    2009-- $313,000 -5.2%
    2008-- $330,139 +2%
    2007-- $323,666 +2%
    2006-- $317,321
    2005-- $317,321 +61.3%
    2004-- $196,743 +1.9%
    2003-- $193,138 +2%
    2002-- $189,352 +4%
    2000-- $182,000

    Find assessor info on the county website

    Neighborhood: South La Verne

    Nearby schools

    GreatSchools rating
    Schools provided by the listing agent
    • Elementary: Allen
    • Middle: Ramona
    • High: Bonita

    Source: CRMLS. This data may not be complete. We recommend contacting the local school district to confirm school assignments for this home.

    Get a cash offer in 3 minutes
    Find out how much your home could sell for in as little as 3 minutes with a no-obligation cash offer.
    Estimated market value
    $753,400
    Get a cash offer in 3 minutes
    Find out how much your home could sell for in as little as 3 minutes with a no-obligation cash offer.
    Estimated market value
    $753,400