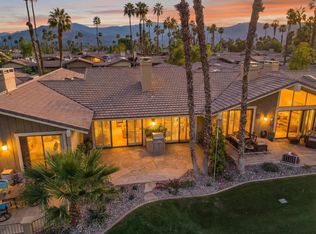
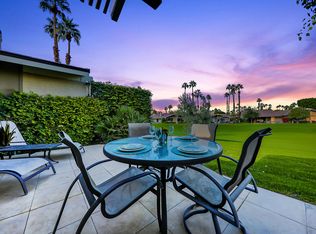
You won't want to miss this impeccably maintained, highly upgraded two-bedroom + Den, three-bathroom Dallas model. High vaulted ceilings with transom windows creates an open and airy atmosphere, with golf course views easily enjoyed from the main living areas. The open floorplan of almost 2,300 SqFt features two primary bedrooms, with a den that could be easily converted to a third bedroom. Floor to ceiling decor lighting creates a warm ambiance to highlight the custom millwork. Loads of seating with front and back patios. Expansive upper and lower conversation areas, showcase the mountain and distant water feature views from the golf course patio off the living room. While the sunny, tiled front courtyard is a private outdoor entertaining space, complete with built-in BBQ. There is direct access to the garage from the front courtyard and the house. The upgraded finishings extend into the oversized 2 car + golf cart garage with built in cabinets. This home comes TURNKEY FURNISHED with designer furnishings, allowing for a seamless move-in experience. Golf cart included!! The Lakes Country Club offers several dining options, 27 holes of golf, tennis, pickleball and 44 swimming pools located conveniently throughout the private guard-gated community.
Sold for $750,000
Zillow last checked:
Listing updated:
Bought with:
Peggy Mason, DRE #00580182
The Mason Group
Source: CRMLS,MLS#: 219137468DA Originating MLS: California Desert AOR & Palm Springs AOR
Originating MLS: California Desert AOR & Palm Springs AORPrice history
| Date | Event | Price |
|---|---|---|
| 12/1/2025 | Sold | $750,000-6.1%$327/sqft |
Source:  CRMLS #219137468DA Report a problem CRMLS #219137468DA Report a problem | ||
| 11/21/2025 | Pending sale | $799,000$348/sqft |
Source:  CDAR/ Desert Area MLS #219137468 Report a problem CDAR/ Desert Area MLS #219137468 Report a problem | ||
| 11/4/2025 | Contingent | $799,000$348/sqft |
Source:  Greater Palm Springs Realtors #219137468 Report a problem Greater Palm Springs Realtors #219137468 Report a problem | ||
| 10/24/2025 | Listed for sale | $799,000-4.8%$348/sqft |
Source: Greater Palm Springs Realtors #219137468 Report a problem | ||
| 4/3/2025 | Listing removed | $839,000$366/sqft |
Source: CDAR/ Desert Area MLS #219119294 Report a problem | ||
| 2/11/2025 | Price change | $839,000-1.2%$366/sqft |
Source: Greater Palm Springs Realtors #219119294 Report a problem | ||
| 12/12/2024 | Price change | $849,000-5.6%$370/sqft |
Source: Greater Palm Springs Realtors #219119294 Report a problem | ||
| 11/8/2024 | Listed for sale | $899,000+121.2%$392/sqft |
Source: Greater Palm Springs Realtors #219119294 Report a problem | ||
| 12/5/2014 | Sold | $406,500-14.4%$177/sqft |
Source: Greater Palm Springs Realtors #214009915 Report a problem | ||
| 9/27/2014 | Price change | $475,000-2.9%$207/sqft |
Source: The Mason Group #214009915 Report a problem | ||
| 8/20/2014 | Listed for sale | $489,000$213/sqft |
Source: The Mason Group #214009915 Report a problem | ||
| 7/9/2014 | Listing removed | $489,000$213/sqft |
Source: The Mason Group #214009915 Report a problem | ||
| 5/29/2014 | Listed for sale | $489,000+41.7%$213/sqft |
Source: The Mason Group #214009915 Report a problem | ||
| 3/19/2012 | Sold | $345,000+418.8%$150/sqft |
Source: Public Record Report a problem | ||
| 6/22/1999 | Sold | $66,500$29/sqft |
Source: Public Record Report a problem | ||
Nearby homes


Get a cash offer in 3 minutes
Find out how much your home could sell for in as little as 3 minutes with a no-obligation cash offer.
Estimated market value
$749,000
