Skip main navigation
Pending
  • $550,000

    322 Sunset Drive, Saddlebrooke, MO 65630

    3beds
    2,428sqft
    : 
    $3,491/mo
    Get pre-qualified
    Single Family Residence
    Built in 2016
    1.7 Acres Lot
    $549,400 Zestimate®
    $227/sqft
    $54/mo HOA

    What's special

    Peaceful surroundingsBreathtaking ozark mountain viewsOpen-concept floor planIdeal space for entertainingEffortless one-level livingOversized primary suiteSpa-like bath
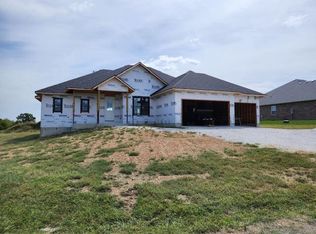
    Experience luxury, comfort, and breathtaking Ozark Mountain views in this exceptional custom home nestled on a beautifully landscaped 1.7-acre corner lot in the highly sought-after Saddlebrooke community.Designed for effortless one-level living, this stunning 3-bedroom, 2.5-bath home offers an open-concept floor plan filled with natural light, soaring ceilings, and expansive windows that perfectly frame the Ozarks landscape. The spacious living, dining, and kitchen areas flow seamlessly together, creating an ideal space for entertaining or simply enjoying everyday life.The oversized primary suite is a true retreat, featuring a spa-like bath and generous walk-in closet, while two additional bedrooms provide plenty of space for family or guests. Step outside to the covered patio and take in the peaceful surroundings, where the rolling Ozarks provide a picturesque backdrop year-round with wildlife in abundance.You'll appreciate the three-car garage with plenty of room for vehicles, storage, ect.Located in the desirable Saddlebrooke community, you'll enjoy a lifestyle unlike any other, complete with scenic walking trails, crystal-clear creeks, a community pool, parks, and abundant wildlife--all just minutes from both Branson and Springfield.This is more than a home--it's your opportunity to enjoy the beauty, serenity, and adventure of the Ozarks every single day.
    13 days
    |
    437
    |
    16
    |

    Zillow last checked:

    Listing updated:

    Listed by:

    Preston James Robertson 417-336-4999,

    Keller Williams Tri-Lakes

    Source: SOMOMLS as distributed by MLS GRID,MLS#: 60328505MLS Logo

      Facts & features

      Interior

      Bedrooms & bathrooms
      • Bedrooms: 3
      • Bathrooms: 3
      • Full bathrooms: 2
      • 1/2 bathrooms: 1
      Heating
      • Central, Electric
      Cooling
      • Central Air
      Features
      • Has basement: No
      • Has fireplace: Yes
      • Fireplace features: Living Room, Electric
      Interior area
      • Total structure area: 2,428
      • Total interior livable area: 2,428 sqft
      • Finished area above ground: 2,428
      • Finished area below ground: 0

      Property

      Parking
      • Total spaces: 3
      • Parking features: Garage - Attached
      • Attached garage spaces: 3
      Features
      • Levels: One
      • Stories: 1
      Lot
      • Size: 1.7 Acres
      Details
      • Parcel number: 210726004002012000

      Construction

      Type & style
      • Home type: SingleFamily
      • Architectural style: Contemporary
      • Property subtype: Single Family Residence
      Condition
      • Year built: 2016

      Utilities & green energy

      • Sewer: Community Sewer
      • Water: Public

      Community & HOA

      Community
      • Subdivision: Saddlebrooke
      HOA
      • HOA fee: $650 annually
      Location
      • Region: Saddlebrooke

      Financial & listing details

      • Price per square foot: $227/sqft
      • Tax assessed value: $334,200
      • Annual tax amount: $3,708
      • Date on market: 7/10/2026

        Estimated market value

        $549,400

        $522,000 - $577,000

        $1,942/mo

        Price history

        DateEventPrice
        7/13/2026Pending sale$550,000$227/sqft
        Source: SOMOMLS as distributed by MLS GRID #60328505 Report a problem
        7/10/2026Listed for sale$550,000$227/sqft
        Source: SOMOMLS as distributed by MLS GRID #60328505 Report a problem

        Public tax history

        YearProperty taxesTax assessment
        2025$3,174 -4.9%$63,500 +11.2%
        2024$3,336 0%$57,130
        2023$3,337 -0.5%$57,130 +0.4%
        2022$3,355 $56,890
        2021-- $56,890
        2020-- $56,890
        2019-- $56,890 +7.9%
        2018-- $52,730
        2017$222 $52,730 +1287.6%
        2016$222 $3,800
        2015$222 $3,800
        Find assessor info on the county website

        Monthly payment

        Est. payment

        Payment breakdown

        Explore the cost of this home by adjusting the details. Changes won't be saved.
        All calculations are estimates and provided by Zillow, Inc. for informational purposes only. Actual amounts may vary.
        HOA fees may include property taxes on listings classified as Co-Ops. Contact the listing agent and/or owner for fee details.
        Mortgage interest rates are dependent on a number of factors, including credit score, down payment, and repayment length. Interest rate data provided by Zillow Group Marketplace, Inc. as of 1/1/1970 from various mortgage lenders with which we have lead or other similar arrangements; the Estimated Payment is an average of those rates.
        See how much you could borrow to make a competitive offer.

        Climate risks

        Neighborhood: 65630

        Getting around

        7 / 100
        Car-Dependent

        Nearby schools

        GreatSchools rating
        Schools provided by the listing agent
        • Elementary: Highlandville
        • Middle: Spokane
        • High: Spokane

        Source: SOMOMLS as distributed by MLS GRID. This data may not be complete. We recommend contacting the local school district to confirm school assignments for this home.

        A local agent can set up tours, give advice and negotiate with sellers.

        Browse local experts

        Similar homes