Welcome to 322 Vintage Drive in Sheboygan Falls! This almost brand-new ranch home boasts 2 bedrooms, 2 bathrooms, plus a versatile office space that could easily serve as a third bedroom. There's a primary bedroom en suite with shower and walk-in closet. Enjoy the stunning kitchen featuring quartz countertops and a stylish tile backsplash that is open to the living room and dinette. The unfinished basement offers endless possibilities for customization. With a two-car garage boasting epoxy floor, this home combines functionality with modern elegance. Schedule a time to see it today!
Closed
$430,000
322 Vintage DRIVE, Sheboygan Falls, WI 53085
3beds
1,716sqft
Single Family Residence
Built in 2022
8,276 Square Feet Lot
$469,300 Zestimate®
$251/sqft
$2,416 Estimated rent
Home value
$469,300
$446,000 - $493,000
$2,416/mo
Zestimate® history
Owner options
List your home for rent
$2,416/mo
Rent Zestimate®
Find your next renter with Zillow Rental Manager. Plus, with online applications, you can quickly screen prospective tenants – for free.
$2,416/mo
Rent Zestimate®
Refinance and save
$2,788/mo
Est. payment
Refinancing to a lower rate could help reduce your monthly payments and save thousands over the life of the loan.
$2,788/mo
Est. payment
Explore your selling options
Work with a Zillow partner agent
Leverage their expertise and Zillow's premium Showcase listings to get your home seen by more buyers.
Get startedList with your own agent
Get your home in front of millions of buyers by listing it on Zillow.
Learn how to do itSell it yourself
Take full control of how buyers see your home on Zillow by listing For Sale by Owner (FSBO).
List your homeWhat's special
Modern eleganceVersatile office spaceQuartz countertopsStylish tile backsplashWalk-in closetStunning kitchen
Zillow last checked:
Listing updated:
Listed by:
Matthew Kapellen 920-207-5450,
Pleasant View Realty, LLC
Bought with:
Angela L Wanta
Source: WIREX MLS,MLS#: 1864963 Originating MLS: Metro MLS
Originating MLS: Metro MLSFacts & features
Interior
Bedrooms & bathrooms
- Bedrooms: 3
- Bathrooms: 2
- Full bathrooms: 2
- Main level bedrooms: 2
Primary bedroom
- Level: Main
- Area: 210
- Dimensions: 15 x 14
Bedroom 2
- Level: Main
- Area: 144
- Dimensions: 12 x 12
Bathroom
- Features: Stubbed For Bathroom on Lower, Tub Only, Master Bedroom Bath: Walk-In Shower, Master Bedroom Bath, Shower Over Tub, Shower Stall
Kitchen
- Level: Main
- Area: 132
- Dimensions: 12 x 11
Living room
- Level: Main
- Area: 247
- Dimensions: 19 x 13
Office
- Level: Main
- Area: 144
- Dimensions: 12 x 12
Heating
- Natural Gas, Forced Air
Cooling
- Central Air
Appliances
- Included: Dishwasher, Other, Water Softener
Features
- High Speed Internet, Pantry, Walk-In Closet(s), Kitchen Island
- Flooring: Wood or Sim.Wood Floors
- Basement: 8'+ Ceiling,Full,Full Size Windows,Other,Concrete,Sump Pump,Exposed
Interior area
- Total structure area: 1,716
- Total interior livable area: 1,716 sqft
Property
Parking
- Total spaces: 2
- Parking features: Garage Door Opener, Attached, 2 Car, 1 Space
- Attached garage spaces: 2
Features
- Levels: One
- Stories: 1
- Patio & porch: Deck
Lot
- Size: 8,276 Square Feet
Details
- Parcel number: 59282918624
- Zoning: Residential
Construction
Type & style
- Home type: SingleFamily
- Architectural style: Ranch
- Property subtype: Single Family Residence
Materials
- Vinyl Siding
Condition
- 0-5 Years
- New construction: No
- Year built: 2022
Utilities & green energy
- Sewer: Public Sewer
- Water: Public
- Utilities for property: Cable Available
Community & HOA
Community
- Subdivision: Vintage Willow
Location
- Region: Sheboygan Falls
- Municipality: Sheboygan Falls
Financial & listing details
- Price per square foot: $251/sqft
- Annual tax amount: $4,978
- Date on market: 2/19/2024
- Inclusions: <font Color=red>water Softener, Window Treatments, Dishwasher, Garage Shelf</Font>
- Exclusions: <font Color=red>sellers Personal Property, Ro System (Rented From Culligan), Stove, Refrigerator, Washer, Dryer, Kitchen Bar Stools, Laundry Room Coat Rack</Font>
Price history
| Date | Event | Price |
|---|---|---|
| 3/28/2024 | Sold | $430,000+1.5%$251/sqft |
Source:  WIREX MLS #1864963 Report a problem WIREX MLS #1864963 Report a problem | ||
| 2/23/2024 | Pending sale | $423,700$247/sqft |
Source: WIREX MLS #1864963 Report a problem | ||
| 2/19/2024 | Listed for sale | $423,700$247/sqft |
Source: WIREX MLS #1864963 Report a problem | ||
Public tax history
Tax history is unavailable.
Neighborhood: 53085
Nearby homes
- $487,3003 bd2 ba1.6k sqft328 Vintage Dr, Sheboygan Falls, WI 53085Sold

- $511,0003 bd2 ba2k sqft318 Vintage Dr, Sheboygan Falls, WI 53085Off Market
- $575,0004 bd3 ba2.7k sqft256 Auburn Dr, Sheboygan Fls, WI 53085Sold
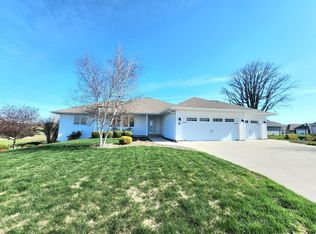
- $489,100-- bd-- ba-- sqft314 Vintage Dr, Sheboygan Falls, WI 53085Off Market
- $391,700-- bd-- ba-- sqft326 Willow Dr, Sheboygan Falls, WI 53085Off Market
- $407,300-- bd-- ba-- sqft320 Willow Dr, Sheboygan Falls, WI 53085Off Market
- $391,0002 bd2 ba1.4k sqft330 Willow Dr, Sheboygan Falls, WI 53085Off Market
- $455,900-- bd-- ba-- sqft336 Vintage Dr, Sheboygan Falls, WI 53085Off Market
Nearby schools
GreatSchools rating
- 8/10Sheboygan Falls Elementary SchoolGrades: PK-4Distance: 0.9 mi
- 4/10Sheboygan Falls Middle SchoolGrades: 5-8Distance: 1.1 mi
- 8/10Sheboygan Falls High SchoolGrades: 9-12Distance: 1.6 mi
Schools provided by the listing agent
- Elementary: Sheboygan Falls
- Middle: Sheboygan Falls
- High: Sheboygan Falls
- District: Sheboygan Falls
Source: WIREX MLS. This data may not be complete. We recommend contacting the local school district to confirm school assignments for this home.
Get a cash offer in 3 minutes
Find out how much your home could sell for in as little as 3 minutes with a no-obligation cash offer.
Estimated market value
$469,300
Get a cash offer in 3 minutes
Find out how much your home could sell for in as little as 3 minutes with a no-obligation cash offer.
Estimated market value
$469,300
- Wisconsin
- Sheboygan County
- Sheboygan Falls
- 53085
- 322 Vintage DRIVE
Nearby cities
Nearby zip codes
Other Sheboygan Falls Topics
