This expansive and versatile studio easily converts into a one-bedroom, offering flexibility to suit your lifestyle. Every aspect of the home feels spacious—from the open-concept kitchen to the generous walk-in closet and the spa-like bathroom. Beautiful hardwood floors enhance the clean, airy aesthetic.
The modern kitchen is designed for both style and functionality, featuring Calacatta marble countertops, sleek upper and lower cabinetry, a stainless steel gas range, and integrated high-end appliances, including a refrigerator and dishwasher. The open layout allows for effortless entertaining, while the countertop provides ample storage, prep space, and barstool seating.
A standout feature of this home is its luxurious spa bathroom—one of the most expansive among studio layouts in the building. Enjoy both a sizable stall shower and a deep soaking tub, along with abundant storage in the mirrored closet, on the counter, and beneath the sink.
The Sheffield is a premier white-glove condominium offering a seamless living experience with a 24-hour doorman and concierge, on-site parking with a private driveway, cold storage, a children’s playroom, and a laundry room on every floor.
Atop the 57th floor, the Sheffield Sky Club offers an unparalleled suite of lifestyle amenities. The state-of-the-art fitness center boasts sweeping city views and a dedicated weight room. The wraparound rooftop provides breathtaking 360-degree vistas, with ample seating, a BBQ area, and a sundeck adjacent to the full-size, glass-enclosed pool—heated year-round, with retractable windows that open in warmer months. Two elegant resident lounges, the Sunrise and Sunset rooms, provide refined spaces for working, relaxing, or entertaining.
Living at The Sheffield places you at the heart of Manhattan, just moments from Columbus Circle, Central Park, the Theater District, and the vibrant offerings of Midtown and the Upper West Side. With an array of dining, shopping, and entertainment options at your doorstep—plus convenient access to multiple subway lines—this is truly Manhattan living at its finest.
This is an investement property only .
Active
$950,000
322 W 57th St APT 24E, New York, NY 10019
0beds
600sqft
Condominium
Built in 1978
-- sqft lot
$908,100 Zestimate®
$1,583/sqft
$722/mo HOA
What's special
Integrated high-end appliancesSpa-like bathroomStainless steel gas rangeGenerous walk-in closetExpansive and versatile studioCalacatta marble countertopsBeautiful hardwood floors
- 550 days
- 59
- 3
Zillow last checked:
Listing updated:
Listed by:
Nest Seekers International 917-981-7986,
Dennis Ding,
Ioannis Kolliopoulos
Source: StreetEasy,MLS#: S1758271
Facts & features
Interior
Bedrooms & bathrooms
- Bedrooms: 0
- Bathrooms: 1
- Full bathrooms: 1
Rooms
- Room types: Bike Room, Childrens Playroom, Media Room, Package Room
Cooling
- Central Air
Appliances
- Included: Dishwasher
- Laundry: Inside
Features
- Flooring: Hardwood
- Has fireplace: No
Interior area
- Total structure area: 600
- Total interior livable area: 600 sqft
Property
Accessibility
- Accessibility features: Wheelchair Access
Features
- Pool features: Swimming Pool
- Has view: Yes
- View description: Skyline
Details
- Parcel number: 010472150
- Special conditions: Resale
Construction
Type & style
- Home type: Condo
- Property subtype: Condominium
Condition
- Year built: 1978
Community & HOA
Community
- Features: Doorman, Full Time Doorman
- Security: Doorman, Full-Time Doorman
- Subdivision: Hell's Kitchen
HOA
- Has HOA: Yes
- Amenities included: Laundry, Roof Deck, Fitness Center, Elevator(s), Concierge
- Services included: Maintenance
- HOA fee: $722 monthly
Location
- Region: New York
Financial & listing details
- Price per square foot: $1,583/sqft
- Tax assessed value: $204,270
- Annual tax amount: $7,644
- Date on market: 3/9/2025
Estimated market value
$908,100
$863,000 - $954,000
$4,378/mo
Price history
| Date | Event | Price |
|---|---|---|
| 12/15/2025 | Price change | $950,000-3.1%$1,583/sqft |
Source: StreetEasy #S1758271 Report a problem | ||
| 12/8/2025 | Price change | $980,000+3.2%$1,633/sqft |
Source: StreetEasy #S1758271 Report a problem | ||
| 10/22/2025 | Price change | $950,000-3.1%$1,583/sqft |
Source: StreetEasy #S1758271 Report a problem | ||
| 10/10/2025 | Price change | $980,000+3.2%$1,633/sqft |
Source: StreetEasy #S1758271 Report a problem | ||
| 8/11/2025 | Price change | $950,000-3.1%$1,583/sqft |
Source: StreetEasy #S1758271 Report a problem | ||
| 7/18/2025 | Price change | $980,000+3.2%$1,633/sqft |
Source: StreetEasy #S1758271 Report a problem | ||
| 6/21/2025 | Price change | $950,000-3.1%$1,583/sqft |
Source: StreetEasy #S1758271 Report a problem | ||
| 6/12/2025 | Price change | $980,000+3.2%$1,633/sqft |
Source: StreetEasy #S1758271 Report a problem | ||
| 5/5/2025 | Price change | $950,000-3.1%$1,583/sqft |
Source: StreetEasy #S1758271 Report a problem | ||
| 3/9/2025 | Listed for sale | $980,000+40.3%$1,633/sqft |
Source: StreetEasy #S1758271 Report a problem | ||
| 7/10/2024 | Listing removed | -- |
Source: Zillow Rentals Report a problem | ||
| 6/15/2024 | Price change | $3,950-3.7%$7/sqft |
Source: Zillow Rentals Report a problem | ||
| 5/21/2024 | Listed for rent | $4,100+32.3%$7/sqft |
Source: Zillow Rentals Report a problem | ||
| 7/22/2020 | Listing removed | $3,100$5/sqft |
Source: Nest Seekers International Report a problem | ||
| 7/1/2020 | Price change | $3,100-10.1%$5/sqft |
Source: Nest Seekers International Report a problem | ||
| 6/24/2020 | Listed for rent | $3,450+6.2%$6/sqft |
Source: Nest Seekers International Report a problem | ||
| 4/3/2019 | Listing removed | $3,250$5/sqft |
Source: Nest Seekers International Report a problem | ||
| 12/17/2018 | Listed for rent | $3,250+1.9%$5/sqft |
Source: Nest Seekers International Report a problem | ||
| 5/11/2018 | Listing removed | $3,190$5/sqft |
Source: Nest Seekers International Report a problem | ||
| 4/4/2018 | Price change | $3,190-1.8%$5/sqft |
Source: Nest Seekers International Report a problem | ||
| 2/12/2018 | Listed for rent | $3,250$5/sqft |
Source: Nest Seekers International Report a problem | ||
| 8/22/2011 | Sold | $698,520$1,164/sqft |
Source: Public Record Report a problem | ||
Public tax history
| Year | Property taxes | Tax assessment |
|---|---|---|
| 2025 | $10,796 +2.3% | $91,921 +6.3% |
| 2024 | $10,555 +3.6% | $86,463 +0.1% |
| 2023 | $10,189 | $86,338 +2.2% |
| 2022 | -- | $84,483 +2.2% |
| 2021 | -- | $82,630 -9.7% |
| 2020 | -- | $91,479 +2.3% |
| 2019 | $8,071 -9.1% | $89,423 +20.2% |
| 2017 | $8,880 +2.4% | $74,407 -3% |
| 2016 | $8,672 | $76,723 +15% |
| 2015 | $8,672 | $66,704 |
Find assessor info on the county website
Monthly payment
Climate risks
Neighborhood: Hell's Kitchen
- $23,688,0002 bd3 ba93k sqft322 E 57th St, New York, NY 10022Off Market

- $1,752,800-- bd-- ba-- sqft322 E 57th St APT 12B, New York, NY 10022Off Market
- $330,100-- bd-- ba-- sqft322 E 57th St APT SS11, New York, NY 10022Off Market
- $820,300-- bd1 ba585 sqft322 W 57th St APT 18D, New York, NY 10019Off Market
Similar homes
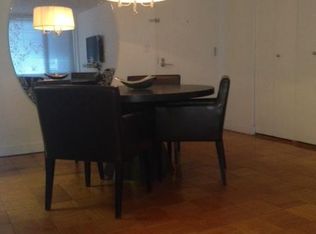
- $970,0001 bd1 ba800 sqft159 W 53rd St APT 31D, New York, NY 10019Active
 MLS ID #S1843740, Liang Li, Listing by: Nest Seekers International. StreetEasy
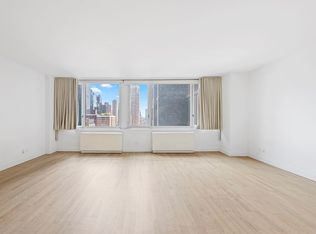
 - $920,000-- bd1 ba600 sqftThe Sheffield, New York, NY 10019Active
 MLS ID #S1818121, Chen Mishael, Listing by: Corcoran. StreetEasy
 - $999,0001 bd1 ba820 sqft416 W 52nd St APT 520, New York, NY 10019Active
 MLS ID #S1844448, Masahiko Koyanagi, Listing by: RELO REDAC INC.. StreetEasy
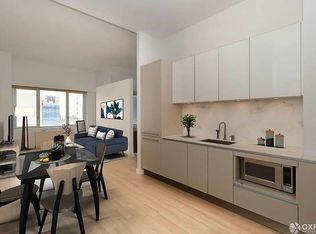
 - $895,000-- bd1 ba610 sqftThe Sheffield, New York, NY 10019Active
 MLS ID #S1806412, Nathalie Michan, Listing by: Oxford Property Group. StreetEasy
