Perched high above Midtown West with picturesque West and South exposures, this 1,342 square foot two-bedroom, two-bathroom residence at The Sheffield delivers sweeping skyline views and refined condominium living at its best.
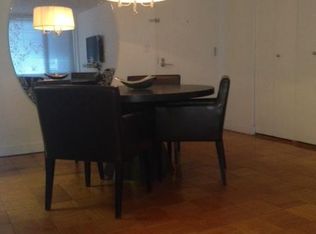
From the moment you enter, the eye is drawn outward. Walls of oversized windows wrap the expansive living and dining area, framing open city vistas and extraordinary sunsets. The natural light is abundant and dynamic, shifting beautifully throughout the day. By evening, the skyline is a stunning backdrop. The scale of the main living space is generous yet balanced, designed for both elegant entertaining and effortless everyday comfort.
The kitchen is sleek and architectural, finished with clean-lined cabinetry, stone countertops, and integrated appliances that maintain a seamless visual flow. It is understated, modern, and thoughtfully designed to complement the home's openness.
The primary suite is oversized and beautifully proportioned, easily accommodating a king-sized bed and additional seating. Southern light enhances the calm atmosphere, while the en-suite bath features double sinks, refined stone finishes, and a glass-enclosed shower with a spa-like simplicity.
The second bedroom is equally well scaled and versatile, ideal as a guest suite, home office, or both. A second full bath features a deep soaking tub, creating a restorative retreat at the end of the day.
Light oak flooring runs throughout, reinforcing the home’s cohesive, modern aesthetic. The overall experience is one of openness, light, and understated sophistication.
Residents of The Sheffield enjoy full-service condominium living with a 24-hour doorman and concierge, private driveway and on-site parking, and an exceptional amenity collection. The glass-enclosed rooftop pool with panoramic city views is a true standout, complemented by a fully equipped fitness center, resident lounges, playrooms, and outdoor BBQ areas.
Located moments from Central Park, Columbus Circle, Lincoln Center, Broadway theaters, and the vibrant energy of Hell’s Kitchen dining scene, this residence offers the rare combination of elevated serenity and immediate access to everything that defines Manhattan living.
Please note there is a monthly assessment of $298 per month on this unit until 2031 for capital improvements and the reserve.
Sold
$2,275,000
322 W 57th St APT 26B, New York, NY 10019
2beds
1,342sqft
Condominium
Built in 1978
-- sqft lot
$2,275,400 Zestimate®
$1,695/sqft
$7,956 Estimated rent
Home value
$2,275,400
$2.16M - $2.39M
$7,956/mo
Zestimate® history
Owner options
List your home for rent
$7,956/mo
Rent Zestimate®
Find your next renter with Zillow Rental Manager. Plus, with online applications, you can quickly screen prospective tenants – for free.
$7,956/mo
Rent Zestimate®
Refinance and save
$15,872/mo
Est. payment
Refinancing to a lower rate could help reduce your monthly payments and save thousands over the life of the loan.
$15,872/mo
Est. payment
Explore your selling options
Work with a Zillow partner agent
Leverage their expertise and Zillow's premium Showcase listings to get your home seen by more buyers.
Get startedList with your own agent
Get your home in front of millions of buyers by listing it on Zillow.
Learn how to do itSell it yourself
Take full control of how buyers see your home on Zillow by listing For Sale by Owner (FSBO).
List your homeWhat's special
Walls of oversized windowsOutdoor bbq areasIntegrated appliancesSweeping skyline viewsClean-lined cabinetryStone countertops
Zillow last checked:
Listing updated:
Listed by:
Denise Bongiovanni,
Compass
Source: StreetEasy,MLS#: S1813174
Facts & features
Interior
Bedrooms & bathrooms
- Bedrooms: 2
- Bathrooms: 2
- Full bathrooms: 2
Rooms
- Room types: Bike Room, Childrens Playroom
Cooling
- Central Air
Appliances
- Included: Dishwasher, Washer/Dryer
- Laundry: Inside
Features
- Flooring: Hardwood
- Has fireplace: No
Interior area
- Total structure area: 1,342
- Total interior livable area: 1,342 sqft
Property
Features
- Pool features: Swimming Pool
- Has view: Yes
- View description: City
Details
- Special conditions: Resale
Construction
Type & style
- Home type: Condo
- Property subtype: Condominium
Condition
- Year built: 1978
Community & HOA
Community
- Features: Doorman, Full Time Doorman
- Security: Doorman, Full-Time Doorman
- Subdivision: Hell's Kitchen
HOA
- Has HOA: Yes
- Amenities included: Laundry, Roof Deck, Fitness Center, Elevator(s), Concierge
- Services included: Maintenance
- HOA fee: $1,985 monthly
Location
- Region: New York
Financial & listing details
- Price per square foot: $1,695/sqft
- Annual tax amount: $25,536
- Date on market: 3/3/2026
Price history
| Date | Event | Price |
|---|---|---|
| 6/29/2026 | Sold | $2,275,000-9%$1,695/sqft |
Source: StreetEasy #S1813174 Report a problem | ||
| 5/8/2026 | Contingent | $2,500,000$1,863/sqft |
Source: StreetEasy #S1813174 Report a problem | ||
| 3/3/2026 | Listed for sale | $2,500,000$1,863/sqft |
Source: StreetEasy #S1813174 Report a problem | ||
Public tax history
Tax history is unavailable.
Neighborhood: Hell's Kitchen
Nearby homes
- $23,688,0002 bd3 ba93k sqft322 E 57th St, New York, NY 10022Off Market

- $1,515,000-- bd-- ba-- sqft322 E 57th St APT 12B, New York, NY 10022Off Market
- $356,800-- bd-- ba-- sqft322 E 57th St APT SS11, New York, NY 10022Off Market
- $822,100-- bd1 ba585 sqft322 W 57th St APT 18D, New York, NY 10019Off Market
- $1,440,0001 bd1 ba764 sqft322 W 57th St APT 27B, New York, NY 10019Off Market
- $821,000-- bd-- ba585 sqft322 W 57th St APT 19U, New York, NY 10019Off Market
- $785,300-- bd1 ba-- sqft322 W 57th St APT 19L, New York, NY 10019Off Market
- $1,398,2001 bd1 ba757 sqft322 W 57th St APT 27C, New York, NY 10019Off Market
- $287,6751 bd1 ba750 sqft322 W 57th St APT 20C, New York, NY 10019Off Market
Nearby schools
GreatSchools rating
- 5/10Ps 111 Adolph S OchsGrades: PK-5Distance: 0.3 mi
- 4/10Middle 297Grades: 6-8Distance: 2.8 mi
- 6/10High School for Environmental StudiesGrades: 9-12Distance: 0.2 mi
- New York
- New York County
- New York
- 10019
- Manhattan
- Hell's Kitchen
- 322 W 57th St Apartment 26B
Nearby cities
Nearby neighborhoods
Nearby zip codes
Other New York Topics
