Skip main navigation
In contract
  • $4,599,000

    322 W 57th St APT 42H3, New York, NY 10019

    3beds
    2,184sqft
    Loading
    Condominium
    Built in 1978
    -- sqft lot
    $4,359,100 Zestimate®
    $2,106/sqft
    $2,845/mo HOA

    What's special

    Elegant and tasteful finishesIn-unit washer and dryerExceptional lightPowder roomCustom built-insSoaking tubLarge wine cooler
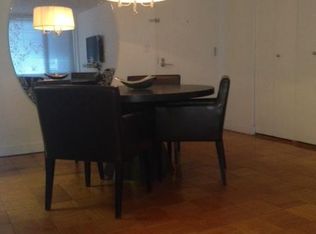
    High-floor three-bedroom, three-and-a-half-bathroom condominium residence at The Sheffield, offering exceptional light, elegant and tasteful finishes, and sweeping views of Central Park and Hudson River sunsets. A gracious foyer opens into an expansive living and dining area framed by oversized windows and multiple exposures West, North East, creating a bright, open atmosphere throughout the home. The kitchen is thoughtfully designed with premium appliances, custom cabinetry, sleek quartz countertops, large wine cooler, and an open layout that works beautifully for both everyday living and entertaining. The primary suite features a walk-in closet and a spa-inspired en-suite bathroom with dual vanities, a soaking tub, and a separate glass-enclosed shower. Two additional bedrooms, each with its own en-suite bathroom, provide comfort, privacy, and flexibility. Hardwood floors throughout the apartment, custom built-ins, a powder room, and an in-unit washer and dryer. The Sheffield offers an impressive amenity package, including the Sky Club, resident lounges, fitness center, workout studio with Yoga, Pilates, Cardio, and swimming pool includes aqua classes and spa facilities with sauna and steam room, outdoor terraces with BBQ areas and sundecks, children’s playroom, 24-hour concierge and doorman, and on-site parking subject to availability and fees. Ideally located near Columbus Circle, Central Park, Lincoln Center, Nordstrom, Whole Foods, premier dining, shopping, and multiple subway lines, including A, B, C, D, and 1, this residence offers sophisticated Manhattan living in one of the city’s most convenient locations.
    72 days
    |
    76
    |
    5
    |

    Zillow last checked:

    Listing updated:

    Listed by:

    City Zen Realty 917-504-7795,

    Merih Morgan,

    Jonathan Bitler

    Source: StreetEasy,MLS#: S1825563

      Facts & features

      Interior

      Bedrooms & bathrooms
      • Bedrooms: 3
      • Bathrooms: 4
      • Full bathrooms: 3
      • 1/2 bathrooms: 1
      Rooms
      • Room types: Bike Room, Childrens Playroom
      Appliances
      • Included: Dishwasher, Washer/Dryer
      • Laundry: Inside
      Features
      • Flooring: Hardwood
      • Has fireplace: No
      Interior area
      • Total structure area: 2,184
      • Total interior livable area: 2,184 sqft
      Video & virtual tour

      Property

      Features
      • Pool features: Swimming Pool
      • Has view: Yes
      • View description: City, Park/Greenbelt, Skyline, Water
      • Has water view: Yes
      • Water view: Water
      Details
      • Parcel number: 010472405
      • Special conditions: Resale

      Construction

      Type & style
      • Home type: Condo
      • Property subtype: Condominium
      Condition
      • Year built: 1978

      Community & HOA

      Community
      • Features: Doorman, Full Time Doorman
      • Security: Doorman, Full-Time Doorman
      • Subdivision: Hell's Kitchen
      HOA
      • Has HOA: Yes
      • Amenities included: Laundry, Roof Deck, Fitness Center, Elevator(s), Concierge
      • Services included: Maintenance
      • HOA fee: $2,845 monthly
      Location
      • Region: New York

      Financial & listing details

      • Price per square foot: $2,106/sqft
      • Tax assessed value: $231,357
      • Annual tax amount: $39,600
      • Date on market: 5/7/2026

        Estimated market value

        $4,359,100

        $4.14M - $4.58M

        $7,785/mo

        Price history

        DateEventPrice
        7/2/2026Contingent$4,599,000$2,106/sqft
        Source: StreetEasy #S1825563 Report a problem
        5/7/2026Listed for sale$4,599,000+447.5%$2,106/sqft
        Source: StreetEasy #S1825563 Report a problem
        1/31/2009Sold$840,056$385/sqft
        Source: Public Record Report a problem

        Public tax history

        YearProperty taxesTax assessment
        2025$12,227 +2.3%$104,110 +6.3%
        2024$11,955 +3.6%$97,926 +0.1%
        2023$11,540 $97,786 +2.2%
        2022-- $95,684 +2.2%
        2021-- $93,584 -9.7%
        2020-- $103,608 +2.3%
        2019$9,140 -12.7%$101,280 +0.8%
        2018$10,467 +4.1%$100,495 +19.3%
        2017$10,056 +2.4%$84,270 -3%
        2016$9,819 $86,894 +15.1%
        2015$9,819 -47.5%$75,521 -70.5%
        2014$18,690 $255,737 -5.8%
        2013-- $271,588 +9.7%
        2012-- $247,501 +201.6%
        2011-- $82,056 +38.9%
        2010-- $59,057 -4.3%
        2009-- $61,685
        Find assessor info on the county website

        Monthly payment

        Estimated monthly payment$1,822
        All calculations are estimates and provided by Zillow, Inc. for informational purposes only. Actual amounts may vary.
        HOA fees may include property taxes on listings classified as Co-Ops. Contact the listing agent and/or owner for fee details.
        Mortgage interest rates are dependent on a number of factors, including credit score, down payment, and repayment length. Interest rate data provided by Zillow Group Marketplace, Inc. as of 1/1/1970 from various mortgage lenders with which we have lead or other similar arrangements; the Estimated Payment is an average of those rates.
        See how much you could borrow to make a competitive offer.

        Climate risks

        Neighborhood: Hell's Kitchen

        Getting around

        100 / 100
        Walker's Paradise
        100 / 100
        Rider's Paradise
        88 / 100
        Very Bikeable

        Nearby schools

        GreatSchools rating

        A local agent can set up tours, give advice and negotiate with sellers.

        Browse local experts

        Similar homes