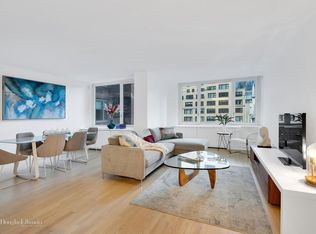
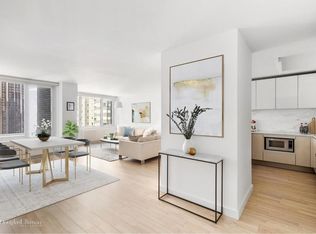
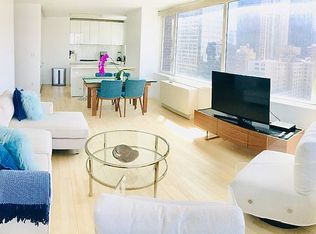
MAGNIFICENT RESIDENCE OVERLOOKING CENTRAL PARK WITH JETLINER VIEWS EVERY ROOM HAS A DIRECT CENTRAL PARK VIEW STEPS TO CENTRAL PARK INVESTMENT UNIT THE RENT IS $12,000 PER MONTH UNTIL JULY 2016, AND THE TENANT HAS THE OPTION TO EXTEND THE LEASE FOR ONE MORE YEAR UNTIL JULY 1st, 2017. PLEASE NOTE... THE APARTMENT CANNOT BE SHOWN BEFORE WE HAVE AN ACCEPTED OFFER. THE RENOVATION HAS BEEN MADE BY THE SPONSOR (SAME AS THE REST OF THE APTS AT THE BUILDING} 2 BDR plus dining area or 3rd/ BDR /2.5 BATHS Apartment at The Sheffield. Apartment 42M1 at The Sheffield is a gracious 1,355 square foot, 2 bedroom plus Dining area / 2.5 bathroom (2 full baths & powder room) corner apartment offering magnificent Central Park & City views and light from expansive picture windows. This generously-proportioned apartment offers the most spacious two bedroom layout at The Sheffield, with a separate dining area which can easily be transformed into a 3rd bedroom. The Sheffield is among Manhattan's most well-appointed full-service condominium apartment buildings, located in the heart of the Columbus Circle neighborhood. This apartment features distinct foyer, living and dining room spaces,and a powder room, making it perfect for entertaining. Alternatively, the dining room may be converted to a third bedroom. Both bedrooms include en suite bathrooms. The apartment has Nordic Ash hardwood floors throughout, Italian TRE-Piu doors, generous closet space, washer/dryer hookup, and custom raw silk window treatments. Custom millwork cabinets under windows provide additional storage space. The open chef's kitchen is thoroughly equipped with high end appliances, including a Sub-Zero fridge, Bosch range, and Miele dishwasher. The kitchen features Poliform Varenna cabinetry and honed Calacatta Gold marble countertops and backsplash. The 20-foot wide master bedroom has his and hers California Closets, including a separate shoe closet. The master bathroom is luxuriously appointed with travertine floors and tiles, radiant heated floors, glass-enclosed rainforest shower, separate soaking tub, and double sink vanity. Visitors to The Sheffield enter through a glass-enclosed lobby facing a mid-block private driveway spanning 57th and 56th Street. The building is well-staffed with full-time doormen and maintenance staff. The Sheffield boasts an expansive array of resort-quality amenities, highlighted by The Sky Club, a rooftop residents' facility. The facilities offer sweeping views of the city, Hudson River, and Central Park. The Sky Club includes a well-equipped fitness center, an indoor swimming pool, sauna and steam rooms, yoga and spin studios, two separate lounges which are also available for residents' private events, rooftop deck with barbecue grills, children's playroom, and pet spa. The building also has a bicycle storage room and a parking lot in the basement
This property is off market, which means it's not currently listed for sale or rent on Zillow. This may be different from what's available on other websites or public sources.