47th-Floor East-Facing 2BR/2BA with Open West 57th Street Views
Perched on the 47th floor of The Sheffield, this expansive two-bedroom, two-bath residence offers true eastern exposure with open views along West 57th Street and partial views of Central Park. Morning light fills the home, while the high floor provides exceptional quiet and privacy.
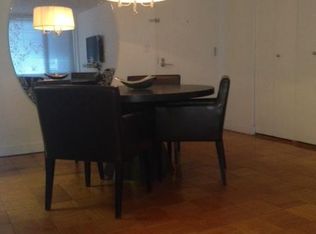
The generous layout centers on a large living and dining area ideal for both daily living and entertaining. Over $100,000 in upgrades include wide-plank hardwood floors and a refined kitchen with custom Italian cabinetry, premium marble surfaces, and fully integrated Miele, Bosch, and Sub-Zero appliances.
The bedroom wing offers privacy and flexibility. The primary suite accommodates a king-size bed and work area and features a large walk-in closet and a spa-inspired en suite bath with double vanities and a soaking tub. The second bedroom is well proportioned and adjacent to the second full bath. Additional features include an in-unit washer and dryer and centrally supplied heating and air conditioning with individual controls. The apartment has been lightly used as a pied-à-terre and is in excellent condition.
The Sheffield is a full-service condominium with twenty four hour door staff, concierge, and residents enjoy access to the Sky Club, a 24,000 square foot tri-level amenity space featuring roof decks, a glass-enclosed saltwater pool, fitness center with yoga and spin studios, spa facilities with saunas and steam rooms, and multiple resident lounges. Additional amenities include a private outdoor plaza, playroom, laundry on every floor, bike room, cold storage, valet service, laundry on every floor, and a live in superintendent. An ultra rare private outdoor plaza with landscaped seating areas, gardens, a fountain, and a parking garage beneath the building operated by Champion Parking accessible from both West 56th Street and West 57th Street, while a private internal drive connects the building's main entrance to both streets, offering a tranquil retreat rarely found in Midtown. Pets and pieds-à-terre are permitted.
Conveniently located near Central Park, Columbus Circle, the Hudson River, dining, culture, and major transportation including the A, B, C, D, 1, N, Q, R, and W subway lines, along with multiple bus routes.
Sold for $1,750,000
$1,750,000
322 W 57th Street #47K1, New York (Manhattan), NY 10019
2beds
1,192sqft
Condominium, Residential
Built in 1978
-- sqft lot
$1,792,100 Zestimate®
$1,468/sqft
$7,962 Estimated rent
Home value
$1,792,100
$1.70M - $1.88M
$7,962/mo
Zestimate® history
Owner options
List your home for rent
$7,962/mo
Rent Zestimate®
Find your next renter with Zillow Rental Manager. Plus, with online applications, you can quickly screen prospective tenants – for free.
$7,962/mo
Rent Zestimate®
Refinance and save
$12,541/mo
Est. payment
Refinancing to a lower rate could help reduce your monthly payments and save thousands over the life of the loan.
$12,541/mo
Est. payment
Explore your selling options
Work with a Zillow partner agent
Leverage their expertise and Zillow's premium Showcase listings to get your home seen by more buyers.
Get startedList with your own agent
Get your home in front of millions of buyers by listing it on Zillow.
Learn how to do itSell it yourself
Take full control of how buyers see your home on Zillow by listing For Sale by Owner (FSBO).
List your homeWhat's special
Glass-enclosed saltwater poolIn-unit washer and dryerLarge walk-in closetPremium marble surfacesWide-plank hardwood floors
Zillow last checked:
Listing updated:
Listed by:
Brian A. Phillips 347-891-4334,
Douglas Elliman Real Estate 718-884-5815
Bought with:
Erica Ruff, 10401380718
Nest Seekers LLC
Source: OneKey® MLS as distributed by MLS GRID,MLS#: 950397
Facts & features
Interior
Bedrooms & bathrooms
- Bedrooms: 2
- Bathrooms: 2
- Full bathrooms: 2
Heating
- Forced Air
Cooling
- Central Air
Appliances
- Included: Dishwasher, Dryer, Gas Oven, Gas Range, Refrigerator, Stainless Steel Appliance(s), Washer
- Laundry: Washer/Dryer Hookup, In Unit
Features
- Breakfast Bar, Built-in Features, Chefs Kitchen, Double Vanity, Eat-in Kitchen, Entertainment Cabinets, Entrance Foyer, Marble Counters, Open Kitchen, Primary Bathroom, Soaking Tub
- Flooring: Hardwood
- Windows: Aluminum Frames, Double Pane Windows, Oversized Windows
- Attic: None
- Has fireplace: No
- Common walls with other units/homes: Center
Interior area
- Total structure area: 1,192
- Total interior livable area: 1,192 sqft
Property
Parking
- Parking features: Garage
- Has garage: Yes
Accessibility
- Accessibility features: Accessible Entrance
Features
- Levels: One
- Pool features: Indoor
- Has view: Yes
- View description: City, Skyline
Lot
- Size: 0.81 Acres
- Features: Landscaped, Level, Near Public Transit, Near School, Near Shops, Paved
Details
- Parcel number: 10472468
- Special conditions: None
Construction
Type & style
- Home type: Condo
- Architectural style: Other
- Property subtype: Condominium, Residential
- Attached to another structure: Yes
Materials
- Brick
- Foundation: Concrete Perimeter
Condition
- Actual
- Year built: 1978
Utilities & green energy
- Sewer: Public Sewer
- Water: Public
- Utilities for property: Electricity Connected, Natural Gas Connected
Community & HOA
Community
- Features: Fitness Center, Pool
- Security: Building Security, Video Cameras
HOA
- Has HOA: Yes
- Amenities included: Concierge, Door Person, Elevator(s), Live In Super, Lounge, Pool, Roof Deck, Sauna
- Services included: Common Area Maintenance, Maintenance Structure, Maintenance Grounds, Pool Service, Sewer, Snow Removal, Water
- HOA fee: $1,717 monthly
- HOA name: The Sheffield 57
Location
- Region: New York
Financial & listing details
- Price per square foot: $1,468/sqft
- Tax assessed value: $229,359
- Annual tax amount: $26,337
- Date on market: 1/10/2026
- Cumulative days on market: 52 days
- Listing agreement: Exclusive Right To Sell
- Listing terms: Conventional
- Electric utility on property: Yes
Price history
| Date | Event | Price |
|---|---|---|
| 5/6/2026 | Sold | $1,750,000-5.4%$1,468/sqft |
Source:  OneKey® MLS as distributed by MLS GRID #950397 Report a problem OneKey® MLS as distributed by MLS GRID #950397 Report a problem | ||
| 3/3/2026 | Pending sale | $1,850,000$1,552/sqft |
Source: OneKey® MLS as distributed by MLS GRID #950397 Report a problem | ||
| 1/10/2026 | Listed for sale | $1,850,000+10.8%$1,552/sqft |
Source: OneKey® MLS as distributed by MLS GRID #950397 Report a problem | ||
| 6/28/2012 | Sold | $1,669,930$1,401/sqft |
Source: Public Record Report a problem | ||
Public tax history
| Year | Property taxes | Tax assessment |
|---|---|---|
| 2025 | $26,937 +2.3% | $229,359 +6.3% |
| 2024 | $26,337 +3.6% | $215,734 +0.1% |
| 2023 | $25,424 | $215,424 +2.2% |
| 2022 | -- | $210,794 +2.2% |
| 2021 | -- | $206,169 -9.7% |
| 2020 | -- | $228,254 +2.3% |
| 2019 | $24,406 +5.9% | $223,122 +0.8% |
| 2018 | $23,054 +4.1% | $221,394 +19.3% |
| 2017 | $22,144 +2.4% | $185,644 -3% |
| 2016 | $21,621 | $191,427 +15.1% |
| 2015 | $21,621 +58.1% | $166,270 +7.7% |
| 2014 | $13,672 | $154,365 -5.8% |
| 2013 | -- | $163,932 +9.7% |
| 2012 | -- | $149,374 -17.3% |
| 2011 | -- | $180,639 +38.9% |
| 2010 | -- | $130,009 -4.3% |
| 2009 | -- | $135,793 |
Find assessor info on the county website
Neighborhood: Hell's Kitchen
Nearby homes
- $23,688,0002 bd3 ba93k sqft322 E 57th St, New York, NY 10022Off Market

- $1,645,500-- bd-- ba-- sqft322 E 57th St APT 12B, New York, NY 10022Off Market
- $328,900-- bd-- ba-- sqft322 E 57th St APT SS11, New York, NY 10022Off Market
- $845,900-- bd1 ba585 sqft322 W 57th St APT 18D, New York, NY 10019Off Market
- $1,428,0001 bd1 ba764 sqft322 W 57th St APT 27B, New York, NY 10019Off Market
- $819,700-- bd-- ba585 sqft322 W 57th St APT 19U, New York, NY 10019Off Market
- $783,500-- bd1 ba-- sqft322 W 57th St APT 19L, New York, NY 10019Off Market
- $1,382,3001 bd1 ba757 sqft322 W 57th St APT 27C, New York, NY 10019Off Market
- $287,6751 bd1 ba750 sqft322 W 57th St APT 20C, New York, NY 10019Off Market
Nearby schools
GreatSchools rating
- 5/10Ps 111 Adolph S OchsGrades: PK-5Distance: 0.3 mi
- 4/10Middle 297Grades: 6-8Distance: 2.8 mi
- 6/10High School for Environmental StudiesGrades: 9-12Distance: 0.2 mi
Schools provided by the listing agent
- Elementary: Ps 111 Adolph S Ochs
- Middle: CLINTON SCHOOL (THE)
- High: Hs For Environmental Studies
Source: OneKey® MLS as distributed by MLS GRID. This data may not be complete. We recommend contacting the local school district to confirm school assignments for this home.
- New York
- New York County
- New York
- 10019
- Manhattan
- Hell's Kitchen
- 322 W 57th Street Unit 47K1
Nearby cities
Nearby neighborhoods
Nearby zip codes
Other New York Topics
