Skip main navigation
Off market
  • $2,194,000

    322 W 57th St APT 48S, New York, NY 10019

    3beds
    2baths
    1,600sqft
    MultiFamily
    Built in 1978
    -- sqft lot
    $2,194,000 Zestimate®
    $1,371/sqft
    $7,159 Estimated rent

    Home value

    $2,194,000

    $1.78M - $2.68M

    $7,159/mo

    Zestimate® history
    Loading
    Loading...

    Owner options

    List your home for rent

    $7,159/mo

    Rent Zestimate®

    Find your next renter with Zillow Rental Manager. Plus, with online applications, you can quickly screen prospective tenants – for free.

    Learn more

    $7,159/mo

    Rent Zestimate®

    Refinance and save

    $15,260/mo

    Est. payment

    Refinancing to a lower rate could help reduce your monthly payments and save thousands over the life of the loan.

    See today's rates

    $15,260/mo

    Est. payment

    Explore your selling options

    Work with a Zillow partner agent

    Leverage their expertise and Zillow's premium Showcase listings to get your home seen by more buyers.

    Get started

    List with your own agent

    Get your home in front of millions of buyers by listing it on Zillow.

    Learn how to do it

    Sell it yourself

    Take full control of how buyers see your home on Zillow by listing For Sale by Owner (FSBO).

    List your home

    What's special

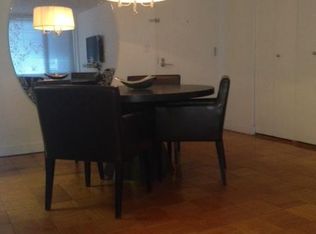
    Stunning and exquisite Billionaires' Row high floor condominium has sweeping, Manhattan gorgeous skyline all the way to the statue of Liberty & Brooklyn on the south side, Hudson River all the way to New Jersey on the west and open views on the east side. A pristine corner condo boasting chic finishes and breathtaking city views that include the Hudson River, Hudson Yards, and Downtown Manhattan this high floor 3-bedroom, 2-bathroom home is a paragon of contemporary city living. Features of this 1,600 sq. ft. apartment include gorgeous Nordic Ash flooring, huge windows with eastern and panoramic southern exposure, an available 21 sq. ft. storage unit located on the same floor, and a convenient in-unit washer/dryer. Beyond a tasteful entryway adorned with a coat closet, the home flows into an open-concept living room, dining room, and kitchen saturated with natural light. The all-white Poliform kitchen is equipped with an eat-in waterfall peninsula, custom cabinets, sleek Calacatta marble countertops, a matching backsplash, and a suite of fully-integrated high-end appliances from Bosch, Miele, and Sub-Zero. The spacious master bedroom possesses a massive walk-in closet as well as a spa-like en-suite bathroom with a floating double vanity, vessel sinks, travertine walls and floors, a step-in shower, and a deep soaking tub. The second and third bedrooms each have private reach-in closets and easy access to a pristine full bathroom with honed travertine floors. Designed by Emery Roth & Sons, The Sheffield is l is one of Manhattan's most desirable luxury condominiums! The building has a full-time doorman and concierge, an easily accessible garage, bicycle storage, and 24,000 sq. ft. of amenity space that includes an incredible rooftop deck, a salt water pool, a Yoga studio, several sundecks, children's playroom, a state-of-the-art fitness center, sauna and steam rooms, private grilling and two beautiful lounges overlooking the Hudson River and Central Park. It is located on Billionaires Row, around the corner from Columbus Circle and The Shops, Central Park, short walk to Lincoln Center and Theatre District, and is just steps from some of the best restaurants in the city. Columbus Circle hub located conveniently for all transportation needs.

    This property is off market, which means it's not currently listed for sale or rent on Zillow. This may be different from what's available on other websites or public sources.

    Facts & features

    Interior

    Bedrooms & bathrooms
    • Bedrooms: 3
    • Bathrooms: 2
    Cooling
    • Central
    Appliances
    • Included: Dishwasher, Dryer, Washer
    • Laundry: In Unit
    Features
    • Flooring: Hardwood
    Interior area
    • Total interior livable area: 1,600 sqft

    Property

    Parking
    • Parking features: None

    Construction

    Type & style
    • Home type: MultiFamily
    Condition
    • Year built: 1978

    Community & HOA

    Community
    • Features: Fitness Center, On Site Laundry Available
    HOA
    • Has HOA: Yes
    • HOA fee: $1,666 monthly
    Location
    • Region: New York

    Financial & listing details

    • Price per square foot: $1,371/sqft

    Price history

    DateEventPrice
    4/14/2021Listing removed--
    Source: StreetEasy Report a problem
    3/27/2021Price change$9,300-4.6%$6/sqft
    Source: StreetEasy Report a problem
    2/2/2021Price change$9,750-2.5%$6/sqft
    Source: StreetEasy Report a problem
    1/27/2021Listed for rent$10,000$6/sqft
    Source: StreetEasy Report a problem
    12/22/2020Listing removed$3,495,000$2,184/sqft
    Source: Nest Seekers Report a problem
    8/26/2020Pending sale$3,495,000$2,184/sqft
    Source: Nest Seekers International Report a problem
    3/5/2020Listed for sale$3,495,000$2,184/sqft
    Source: Nest Seekers International Report a problem

    Public tax history

    Tax history is unavailable.

    Neighborhood: Hell's Kitchen

    Nearby schools

    GreatSchools rating