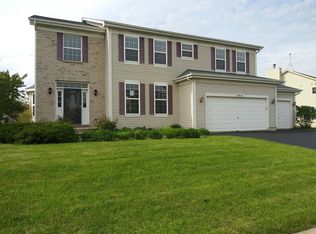
Your Dream Home Awaits! Welcome to a masterpiece of refined elegance and comfort, where every detail has been thoughtfully designed to create a luxurious yet inviting retreat. This exceptional 4-bedroom home (with the option for a 5th bedroom on the main level, currently used as an office) and 2 1/2 bathrooms is a true gem, offering a lifestyle of unparalleled convenience and tranquility on a prime corner lot in the highly desirable Lakewood Grove Estates. From the moment you arrive, you'll be enchanted by its immaculate curb appeal, offering a glimpse of the beauty that awaits inside. Step through the grand 2-story entryway, where rich cherry parquet floors lead you to a gourmet kitchen and dining area. The formal dining and living rooms are perfect for hosting unforgettable gatherings, while the sunlit family room, adorned with a cozy fireplace and custom-built cabinetry, offers the ideal space for relaxation, whether you're enjoying a quiet night in or an exciting game night with friends and family. The current owners have spared no effort in transforming this house into a dream home. A spacious separate study, easily convertible into a 5th bedroom on the main level, offers flexibility to meet your needs. The heart of this home-the stunning kitchen-will inspire any chef, featuring cherry cabinets, sleek stainless-steel appliances, quartz countertops, and a beautifully updated sink and backsplash. A separate mudroom and laundry area conveniently connect to the 3-car garage, while the upgraded powder room adds a touch of modern sophistication. Head upstairs to discover the spacious primary suite, where vaulted ceilings, his-and-her walk-in closets, and an opulent en-suite bathroom with double sinks, a soaker tub, a separate shower, and a private commode offer a personal oasis. Three additional generously sized bedrooms, a second full bath, and a landing overlooking the grand entryway ensure plenty of space and privacy for everyone. But that's not all-beneath it all lies a full basement with 10' ceilings and already roughed in for a full bathroom. The possibilities are endless here, whether you envision a custom home theater, game room, exercise space, or even a chic bar for entertaining. This home offers seamless integration of style and functionality, with meticulous upgrades throughout. Even practical additions like a new heavy-duty sump pump add peace of mind. Outside, the charm continues with a fully fenced backyard featuring mature landscaping and a brick paver patio-a perfect haven for al fresco dining, sun-soaked afternoons, yoga sessions, or friendly volleyball matches. Nestled in a welcoming community just minutes from the Metra, shopping, dining, fitness centers, parks, and forest preserves, this home truly offers the best of both convenience and serenity. Don't miss your chance to experience this one-of-a-kind property, where every space is designed for quality living and lasting memories. With abundant storage throughout, keeping your home organized and clutter-free has never been easier. This home is even more breathtaking in person-come see for yourself!
Closed
Zillow last checked:
Listing updated:
Bought with:
Krystyna Fritz
@properties Christie's International Real Estate
Source: MRED as distributed by MLS GRID,MLS#: 12168696
Price history
| Date | Event | Price |
|---|---|---|
| 1/6/2025 | Sold | $460,000$155/sqft |
Source:  MRED as distributed by MLS GRID #12168696 Report a problem MRED as distributed by MLS GRID #12168696 Report a problem | ||
| 12/10/2024 | Pending sale | $460,000$155/sqft |
Source: MRED as distributed by MLS GRID #12168696 Report a problem | ||
| 10/24/2024 | Contingent | $460,000$155/sqft |
Source: MRED as distributed by MLS GRID #12168696 Report a problem | ||
| 10/20/2024 | Listed for sale | $460,000+64.3%$155/sqft |
Source: MRED as distributed by MLS GRID #12168696 Report a problem | ||
| 7/21/2017 | Sold | $280,000-5.1%$94/sqft |
Source: MRED as distributed by MLS GRID #09618694 Report a problem | ||
| 7/13/2017 | Pending sale | $295,000$99/sqft |
Source: Baird & Warner #09618694 Report a problem | ||
| 6/2/2017 | Price change | $295,000-3.9%$99/sqft |
Source: Baird & Warner #09618694 Report a problem | ||
| 5/14/2017 | Listed for sale | $307,000+4.1%$103/sqft |
Source: Baird & Warner #09618694 Report a problem | ||
| 10/1/2016 | Listing removed | $294,900$99/sqft |
Source: Baird & Warner #09259573 Report a problem | ||
| 8/25/2016 | Price change | $294,900-3.3%$99/sqft |
Source: Baird & Warner #09259573 Report a problem | ||
| 6/25/2016 | Listed for sale | $305,000-11.7%$103/sqft |
Source: Baird & Warner #09259573 Report a problem | ||
| 10/4/2006 | Sold | $345,500-9.6%$116/sqft |
Source: Public Record Report a problem | ||
| 12/29/2004 | Sold | $382,000$129/sqft |
Source: Agent Provided Report a problem | ||

Get a cash offer in 3 minutes
Find out how much your home could sell for in as little as 3 minutes with a no-obligation cash offer.
Estimated market value
$503,200
