Welcome to 322 W. Franklin Street in Du Quoin, Illinois! This brand-new construction home offers 1,292 square feet of thoughtfully designed living space with modern finishes and an affordable price point. The exterior will feature attractive all-white Double 4 vinyl siding and a board-and-batten front accent. Inside, you'll find an open-concept floor plan with 9-foot ceilings throughout and a vaulted ceiling in the living area. Luxury vinyl plank flooring will run throughout the home, offering both durability and style. The kitchen, dining, and living areas are designed to flow seamlessly together, making the home ideal for everyday living and entertaining. This home will feature three bedrooms, two full bathrooms, and a 1 car attached garage. The primary suite will include a private bath, while the additional bedrooms provide flexibility for family, guests, or a home office. New construction, modern finishes, and an affordable price point, this home is an excellent opportunity for first-time buyers, downsizers, or anyone looking for a new construction home. Be part of the journey from the ground up! Construction is currently underway, with framing in progress. We'll be sharing weekly construction updates, photos, and progress reports as this home transforms from studs to a finished residence. Follow along and watch your future home come to life one step at a time!
Pending
$215,000
322 W Franklin St, Du Quoin, IL 62832
3beds
1,292sqft
Single Family Residence
Built in 2026
0.25 Acres Lot
$211,300 Zestimate®
$166/sqft
$-- HOA
What's special
Open-concept floor planBoard-and-batten front accentThree bedroomsLuxury vinyl plank flooring
- 80 days
- 112
- 3
Likely to sell faster than
Zillow last checked:
Listing updated:
Listed by:
RAE HANNA 618-305-5950,
Coldwell Banker DHH Realty
Source: MRED as distributed by MLS GRID,MLS#: 12677818
Facts & features
Interior
Bedrooms & bathrooms
- Bedrooms: 3
- Bathrooms: 2
- Full bathrooms: 2
Rooms
- Room types: No additional rooms
Primary bedroom
- Features: Bathroom (Full)
- Level: Main
- Area: 168 Square Feet
- Dimensions: 12X14
Bedroom 2
- Level: Main
- Area: 110 Square Feet
- Dimensions: 10X11
Bedroom 3
- Level: Main
- Area: 90 Square Feet
- Dimensions: 10X9
Kitchen
- Level: Main
- Area: 182 Square Feet
- Dimensions: 13X14
Laundry
- Level: Main
- Area: 84 Square Feet
- Dimensions: 14X6
Living room
- Level: Main
- Area: 238 Square Feet
- Dimensions: 17X14
Heating
- Electric
Cooling
- Central Air
Features
- Basement: None
Interior area
- Total structure area: 1,292
- Total interior livable area: 1,292 sqft
Property
Parking
- Total spaces: 1
- Parking features: Yes, Garage Owned, Attached, Garage
- Attached garage spaces: 1
Accessibility
- Accessibility features: No Disability Access
Features
- Stories: 1
Lot
- Size: 0.25 Acres
- Dimensions: 121X90
Details
- Additional structures: None
- Parcel number: 2611630190
- Special conditions: List Broker Must Accompany
Construction
Type & style
- Home type: SingleFamily
- Property subtype: Single Family Residence
Materials
- Vinyl Siding
- Foundation: Concrete Perimeter
- Roof: Asphalt
Condition
- New Construction
- New construction: Yes
- Year built: 2026
Utilities & green energy
- Sewer: Public Sewer
- Water: Public
Community & HOA
HOA
- Services included: None
Location
- Region: Du Quoin
Financial & listing details
- Price per square foot: $166/sqft
- Annual tax amount: $412
- Date on market: 6/15/2026
- Ownership: Fee Simple
Estimated market value
$211,300
$201,000 - $222,000
$1,614/mo
Price history
| Date | Event | Price |
|---|---|---|
| 7/3/2026 | Pending sale | $215,000$166/sqft |
Source:  MRED as distributed by MLS GRID #12677818 Report a problem MRED as distributed by MLS GRID #12677818 Report a problem | ||
| 6/15/2026 | Listed for sale | $215,000$166/sqft |
Source: MRED as distributed by MLS GRID #12677818 Report a problem | ||
Public tax history
Tax history is unavailable.
Monthly payment
Est. payment
Payment breakdown
Explore the cost of this home by adjusting the details. Changes won't be saved.Climate risks
Neighborhood: 62832
Nearby schools
Schools provided by the listing agent
- District: 300
Source: MRED as distributed by MLS GRID. This data may not be complete. We recommend contacting the local school district to confirm school assignments for this home.

Similar homes
- $195,0003 bd2 ba1.5k sqft317 E Franklin St, Du Quoin, IL 62832For Sale
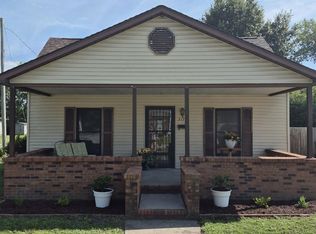
 MLS ID #PA1268844, Tammy Hottes, Southern Illinois Realty Experts - Carbondale. RMLS Alliance as distributed by MLS GRID
 - $190,0003 bd2 ba1.2k sqft607 E Park St, Du Quoin, IL 62832For Sale

 MLS ID #26035748, Jayci D Hilt, Property Peddler, Inc. MARIS
 - $175,0003 bd2 ba1.5k sqft720 S Madison St, Du Quoin, IL 62832Active
 MLS ID #12730087, Stephen Cannedy, SHAMROCK REAL ESTATE. MRED as distributed by MLS GRID
 - $174,0003 bd2 ba1.5k sqft425 N Summers St, Du Quoin, IL 62832Active
 MLS ID #12679838, BETH MILLER-PORTER, SHAMROCK REAL ESTATE. MRED as distributed by MLS GRID
 - $189,9003 bd2 ba1.4k sqft1303 N Maple St, Cambria, IL 62915For SaleMLS ID #PA1269507, Shawnna L Donovan, Southern Illinois Realty Experts - Herrin. RMLS Alliance as distributed by MLS GRID
- $200,0003 bd2 ba1.6k sqft606 W Lincoln St, De Soto, IL 62924For SaleMLS ID #PA1264659, Taylor Johnston, RIVER 2 RIVER REALTY, INC.. RMLS Alliance as distributed by MLS GRID
- $175,0004 bd2 ba1.9k sqft501 E Douglas St, De Soto, IL 62924For SaleMLS ID #PA1269628, Derrick M Raney, Southern Illinois Realty Experts - Carbondale. RMLS Alliance as distributed by MLS GRID
- $249,9003 bd2 ba1.6k sqft710 Creekside Ln, De Soto, IL 62924For SaleMLS ID #PA1268940, Nikki Rishel, Southern Illinois Realty Experts - Carbondale. RMLS Alliance as distributed by MLS GRID
