Looking to get into Louisville at a great price? This spacious 4-bed, 2-bath tri-level home, located across from Cottonwood and Lake Park, offers over 2,200 finished sqft on a 10,000 sqft lot. The light-filled living room features a large picture window and a glass front door, opening into the kitchen and dining area. A previous addition expanded the dining space and added even more windows, continuing the bright and airy feel throughout. Upstairs, you'll find 3 bedrooms sharing a full bath. The lower level includes a cozy family room with a gas-ready fireplace insert, garden-level windows, and a 4th bedroom next to a 3/4 bath. The basement offers a dedicated laundry room and a flexible rec room or potential 5th bedroom with a storage closet. While the home could benefit from HVAC, window and other cosmetic updates, the value is hard to beat in this non-HOA neighborhood near S. Boulder Rd, a convenient commuter route to Boulder, Lafayette, and nearby Hwy 287. Adjacent to Via Appia Rd, which leads you to Louisville's beloved Recreation Center just one mile away. Outdoor lovers will appreciate being near the paths to Coyote Run Open Space and Harper Lake. Louisville Middle School, Louisville Elementary, and Old Town Louisville are all just a short bike ride away.
Sold for $650,000
$650,000
322 W Harper St, Louisville, CO 80027
4beds
2,296sqft
Single Family Residence
Built in 1978
10,326 Square Feet Lot
$639,900 Zestimate®
$283/sqft
$3,389 Estimated rent
Home value
$639,900
$595,000 - $685,000
$3,389/mo
Zestimate® history
Owner options
List your home for rent
$3,389/mo
Rent Zestimate®
Find your next renter with Zillow Rental Manager. Plus, with online applications, you can quickly screen prospective tenants – for free.
$3,389/mo
Rent Zestimate®
Refinance and save
$3,035/mo
Est. payment
Refinancing to a lower rate could help reduce your monthly payments and save thousands over the life of the loan.
$3,035/mo
Est. payment
Explore your selling options
Work with a Zillow partner agent
Leverage their expertise and Zillow's premium Showcase listings to get your home seen by more buyers.
Get startedList with your own agent
Get your home in front of millions of buyers by listing it on Zillow.
Learn how to do itSell it yourself
Take full control of how buyers see your home on Zillow by listing For Sale by Owner (FSBO).
List your homeWhat's special
Zillow last checked:
Listing updated:
Listed by:
Laura Shaffer 303-807-3586,
RE/MAX Elevate,
Elizabeth Ryterski 720-300-5680,
RE/MAX Elevate
Bought with:
Rochelle Leyba Cale, 100001494
8z Real Estate
Source: IRES as distributed by MLS GRID,MLS#: 1046224
Facts & features
Interior
Bedrooms & bathrooms
- Bedrooms: 4
- Bathrooms: 2
- Full bathrooms: 1
- 3/4 bathrooms: 1
Primary bedroom
- Description: Carpet
- Features: Shared Primary Bath
- Level: Upper
- Area: 195 Square Feet
- Dimensions: 15 x 13
Bedroom 2
- Description: Carpet
- Level: Upper
- Area: 110 Square Feet
- Dimensions: 10 x 11
Bedroom 3
- Description: Carpet
- Level: Upper
- Area: 130 Square Feet
- Dimensions: 13 x 10
Bedroom 4
- Description: Carpet
- Level: Lower
- Area: 110 Square Feet
- Dimensions: 11 x 10
Dining room
- Description: Tile
- Level: Main
- Area: 88 Square Feet
- Dimensions: 11 x 8
Family room
- Description: Carpet
- Level: Lower
- Area: 260 Square Feet
- Dimensions: 13 x 20
Kitchen
- Description: Tile
- Level: Main
- Area: 165 Square Feet
- Dimensions: 11 x 15
Laundry
- Description: Concrete
- Level: Basement
- Area: 99 Square Feet
- Dimensions: 9 x 11
Living room
- Description: Laminate
- Level: Main
- Area: 252 Square Feet
- Dimensions: 14 x 18
Recreation room
- Description: Other
- Level: Basement
- Area: 154 Square Feet
- Dimensions: 11 x 14
Heating
- Forced Air, Baseboard, Humidity Control
Appliances
- Included: Electric Range, Dishwasher, Refrigerator, Washer, Dryer, Microwave
- Laundry: Washer/Dryer Hookup
Features
- Eat-in Kitchen, Walk-In Closet(s), Kitchen Island
- Windows: Window Coverings
- Basement: Partial,Partially Finished
- Has fireplace: Yes
- Fireplace features: Family Room
Interior area
- Total structure area: 1,867
- Total interior livable area: 2,296 sqft
- Finished area above ground: 1,867
Property
Parking
- Total spaces: 2
- Parking features: Garage - Attached
- Attached garage spaces: 2
- Details: Attached
Features
- Levels: Tri-Level
- Patio & porch: Deck
- Exterior features: Sprinkler System
- Fencing: Fenced,Wood
Lot
- Size: 10,326 Square Feet
- Features: Corner Lot
Details
- Additional structures: Storage
- Parcel number: R0077241
- Zoning: RES
- Special conditions: Private Owner
Construction
Type & style
- Home type: SingleFamily
- Property subtype: Single Family Residence
Materials
- Frame, Brick
- Roof: Composition
Condition
- New construction: No
- Year built: 1978
Utilities & green energy
- Electric: Xcel
- Gas: Xcel
- Sewer: Public Sewer
- Water: City
- Utilities for property: Natural Gas Available, Electricity Available
Community & HOA
Community
- Subdivision: Parkwood
HOA
- Has HOA: No
Location
- Region: Louisville
Financial & listing details
- Price per square foot: $283/sqft
- Tax assessed value: $649,700
- Annual tax amount: $3,786
- Date on market: 10/23/2025
- Listing terms: Cash,Conventional,FHA,VA Loan
- Exclusions: TV and TV Mounts, Seller's personal property
- Electric utility on property: Yes
Price history
| Date | Event | Price |
|---|---|---|
| 12/12/2025 | Sold | $650,000$283/sqft |
Source:  IRES as distributed by MLS GRID #1046224 Report a problem IRES as distributed by MLS GRID #1046224 Report a problem | ||
| 11/19/2025 | Pending sale | $650,000$283/sqft |
Source:  REcolorado as distributed by MLS GRID #IR1046224 Report a problem REcolorado as distributed by MLS GRID #IR1046224 Report a problem | ||
| 11/6/2025 | Price change | $650,000-3.6%$283/sqft |
Source: IRES as distributed by MLS GRID #1046224 Report a problem | ||
| 10/23/2025 | Listed for sale | $674,500-2.9%$294/sqft |
Source: IRES as distributed by MLS GRID #1046224 Report a problem | ||
| 10/5/2025 | Listing removed | $695,000$303/sqft |
Source: IRES as distributed by MLS GRID #1036649 Report a problem | ||
| 8/19/2025 | Price change | $695,000-3.3%$303/sqft |
Source: IRES as distributed by MLS GRID #1036649 Report a problem | ||
| 6/14/2025 | Listed for sale | $719,000-4.1%$313/sqft |
Source: IRES as distributed by MLS GRID #1036649 Report a problem | ||
| 6/1/2025 | Listing removed | $750,000$327/sqft |
Source: IRES as distributed by MLS GRID #1031502 Report a problem | ||
| 4/18/2025 | Listed for sale | $750,000-3.7%$327/sqft |
Source: IRES as distributed by MLS GRID #1031502 Report a problem | ||
| 4/16/2025 | Listing removed | $779,000$339/sqft |
Source: IRES as distributed by MLS GRID #1016676 Report a problem | ||
| 3/8/2025 | Price change | $779,000-0.8%$339/sqft |
Source: IRES as distributed by MLS GRID #1016676 Report a problem | ||
| 2/24/2025 | Pending sale | $785,000$342/sqft |
Source: IRES as distributed by MLS GRID #1016676 Report a problem | ||
| 2/8/2025 | Price change | $785,000-1.3%$342/sqft |
Source: IRES as distributed by MLS GRID #1016676 Report a problem | ||
| 1/7/2025 | Listed for sale | $795,000-2.5%$346/sqft |
Source: IRES as distributed by MLS GRID #1016676 Report a problem | ||
| 11/6/2024 | Listing removed | $815,000$355/sqft |
Source: IRES as distributed by MLS GRID #1016676 Report a problem | ||
| 8/17/2024 | Listed for sale | $815,000+132.9%$355/sqft |
Source: IRES as distributed by MLS GRID #1016676 Report a problem | ||
| 6/12/2010 | Listing removed | $350,000$152/sqft |
Source: RE/MAX Alliance #626442 Report a problem | ||
| 4/22/2010 | Listed for sale | $350,000-10%$152/sqft |
Source: Investorloft.com #876184 Report a problem | ||
| 11/30/2007 | Listing removed | $389,000$169/sqft |
Source: Obeo #523100 Report a problem | ||
| 11/14/2007 | Listed for sale | $389,000+50.2%$169/sqft |
Source: Obeo #523100 Report a problem | ||
| 9/9/2005 | Sold | $259,000$113/sqft |
Source: Public Record Report a problem | ||
Public tax history
| Year | Property taxes | Tax assessment |
|---|---|---|
| 2025 | $3,786 +1.7% | $40,606 -11.4% |
| 2024 | $3,722 +17.2% | $45,808 -1% |
| 2023 | $3,175 -8.1% | $46,252 +40.2% |
| 2022 | $3,455 +7.9% | $32,992 -11.6% |
| 2021 | $3,202 | $37,302 +9% |
| 2020 | $3,202 +28.2% | $34,213 |
| 2019 | $2,497 | $34,213 +22.4% |
| 2018 | $2,497 | $27,950 -9.5% |
| 2017 | $2,497 +4.1% | $30,900 +13.3% |
| 2016 | $2,399 +5.5% | $27,271 +23% |
| 2015 | $2,274 +20% | $22,169 |
| 2014 | $1,895 +5.1% | $22,169 |
| 2013 | $1,804 +0.9% | $22,169 +4.7% |
| 2012 | $1,788 +2.6% | $21,174 |
| 2011 | $1,743 +6.2% | -- |
| 2010 | $1,642 -1.1% | $20,900 |
| 2009 | $1,661 +2.5% | $20,900 -15.6% |
| 2008 | $1,621 -2.2% | $24,770 |
| 2007 | $1,657 +8.4% | $24,770 +0.1% |
| 2006 | $1,528 +8.5% | $24,750 |
| 2005 | $1,409 +0.5% | $24,750 +7.2% |
| 2004 | $1,402 +10.8% | $23,090 |
| 2003 | $1,265 +9.7% | $23,090 +25.1% |
| 2002 | $1,152 | $18,460 -90.8% |
| 2001 | -- | $201,700 |
Find assessor info on the county website
Neighborhood: Parkwood
Nearby homes
- $908,1003 bd3 ba2.5k sqft358 W Harper St, Louisville, CO 80027Off Market

- $818,9004 bd2 ba2k sqft1468 Franklin Ave, Louisville, CO 80027Off Market
- $912,1004 bd3 ba2.7k sqft333 W Harper St, Louisville, CO 80027Off Market

- $758,1003 bd2 ba2.2k sqft1472 Franklin Ave, Louisville, CO 80027Off Market
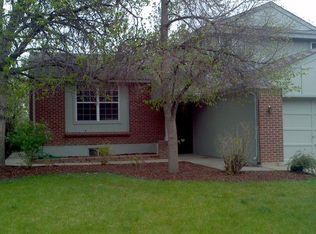
- $958,2003 bd2 ba2.7k sqft357 W Harper St, Louisville, CO 80027Off Market
- $1,400,0006 bd5 ba4.4k sqft301 W Harper St, Louisville, CO 80027Sold
- $745,6004 bd2 ba2k sqft315 W Harper St, Louisville, CO 80027Off Market
- $1,000,2003 bd3 ba2.4k sqft371 W Harper St, Louisville, CO 80027Off Market
Nearby schools
GreatSchools rating
- 9/10Louisville Elementary SchoolGrades: PK-5Distance: 0.7 mi
- 8/10Louisville Middle SchoolGrades: 6-8Distance: 0.6 mi
- 10/10Monarch High SchoolGrades: 9-12Distance: 2.3 mi
Schools provided by the listing agent
- Elementary: Louisville
- Middle: Louisville
- High: Monarch
Source: IRES as distributed by MLS GRID. This data may not be complete. We recommend contacting the local school district to confirm school assignments for this home.
Get a cash offer in 3 minutes
Find out how much your home could sell for in as little as 3 minutes with a no-obligation cash offer.
Estimated market value
$639,900
Get a cash offer in 3 minutes
Find out how much your home could sell for in as little as 3 minutes with a no-obligation cash offer.
Estimated market value
$639,900
- Colorado
- Boulder County
- Louisville
- 80027
- Parkwood
- 322 W Harper St
Nearby cities
Nearby neighborhoods
Nearby zip codes
Other Louisville Topics
