This bright and inviting end-unit townhome stands out with its extra privacy, natural light, and an attached oversized garage with built-in shelving and generous storage. Upstairs, the vaulted-ceiling primary suite offers a true retreat with a walk-in closet featuring a custom organization system and an ensuite bath with a soaking tub and added shelving. Inside, the open floor plan creates a warm, functional living space. The living room features a cozy gas fireplace, built-in bookshelves, and large windows that fill the home with natural light. French doors open to a versatile office or flex room, ideal for remote work. The dining area, accented by a stylish new light fixture, connects to a private balcony overlooking mature, HOA-maintained landscaping—perfect for morning coffee or evening relaxation. The thoughtfully designed kitchen provides ample cabinetry, generous counter space, and a full-size refrigerator. A main-floor laundry room with washer and dryer included adds everyday convenience. Two additional upstairs bedrooms offer bright, comfortable spaces, accompanied by an updated full bathroom. Additional highlights include multiple storage closets, a covered front porch, and well-maintained surroundings—all in a quiet Littleton location close to shopping, dining, parks, and major commuting routes. Move-in ready and beautifully maintained, this home offers comfort, style, and an unbeatable location.
Sold for $467,500
$467,500
322 W Jamison Place #43, Littleton, CO 80120
3beds
1,768sqft
Townhouse
Built in 1995
871 Square Feet Lot
$456,900 Zestimate®
$264/sqft
$2,655 Estimated rent
Home value
$456,900
$425,000 - $489,000
$2,655/mo
Zestimate® history
Owner options
List your home for rent
$2,655/mo
Rent Zestimate®
Find your next renter with Zillow Rental Manager. Plus, with online applications, you can quickly screen prospective tenants – for free.
$2,655/mo
Rent Zestimate®
Refinance and save
$3,232/mo
Est. payment
Refinancing to a lower rate could help reduce your monthly payments and save thousands over the life of the loan.
$3,232/mo
Est. payment
Explore your selling options
Work with a Zillow partner agent
Leverage their expertise and Zillow's premium Showcase listings to get your home seen by more buyers.
Get startedList with your own agent
Get your home in front of millions of buyers by listing it on Zillow.
Learn how to do itSell it yourself
Take full control of how buyers see your home on Zillow by listing For Sale by Owner (FSBO).
List your homeWhat's special
Well-maintained surroundingsThoughtfully designed kitchenPrivate balconyAttached oversized garageCovered front porchHoa-maintained landscapingVaulted-ceiling primary suite
Zillow last checked:
Listing updated:
Listed by:
Debra Kostoff 303-995-0028 deb@debkostoff.com,
RE/MAX Professionals
Bought with:
Crystal Jaramillo, 100094941
AptAmigo, Inc.
Source: REcolorado as distributed by MLS GRID,MLS#: 7529227
Facts & features
Interior
Bedrooms & bathrooms
- Bedrooms: 3
- Bathrooms: 3
- Full bathrooms: 2
- 1/2 bathrooms: 1
- Main level bathrooms: 1
Bedroom
- Description: Bedroom #2 Large Bedroom With Closet And Natural Light
- Level: Upper
- Area: 156 Square Feet
- Dimensions: 12 x 13
Bedroom
- Description: Bedroom #3 Lots Of Natural Light & Closet
- Level: Upper
- Area: 116.6 Square Feet
- Dimensions: 11 x 10.6
Bathroom
- Description: New Lighting Updates This Bathroom In The Upstairs Hallway Providing Convenient Access For The Bedrooms
- Level: Upper
- Area: 52 Square Feet
- Dimensions: 8 x 6.5
Bathroom
- Description: Right Off The Main Living Area This Bathroom Is Conveniently Located And Recently Updated
- Level: Main
- Area: 25.5 Square Feet
- Dimensions: 5 x 5.1
Other
- Description: Vaulted Ceilings With Tons Of Natural Light, Ceiling Fan And Walk In Closet With Storage System Installed
- Level: Upper
- Area: 186 Square Feet
- Dimensions: 12 x 15.5
Other
- Description: Large Soaker Tub And Linen Closet Shelving Within The Bathroom
- Level: Upper
- Area: 56.96 Square Feet
- Dimensions: 8.9 x 6.4
Dining room
- Description: The Dining Room Is Open To The Rest Of The House. With A New Chandelier And Sliding Access Doors To The Balcony It Is A Great Place To Gather
- Level: Main
- Area: 146.74 Square Feet
- Dimensions: 14.11 x 10.4
Kitchen
- Description: The Kitchen Is Open And Has A Ton Of Storage, Including A Pantry With Pull Out Shelves
- Level: Main
- Area: 102.46 Square Feet
- Dimensions: 9.4 x 10.9
Laundry
- Description: Separate Laundry Space Tucked Away On The Main Floor For Convenient Access. (Washer And Dryer Included)
- Level: Main
- Area: 25.55 Square Feet
- Dimensions: 5 x 5.11
Living room
- Description: Located At The Front Of The House, This Space Provides A Wonderful Gathering Area That Is Accented By The Builtins And The Warm Fireplace Surround
- Level: Main
- Area: 246.24 Square Feet
- Dimensions: 14.4 x 17.1
Office
- Description: With Tons Of Natural Light And French Doors Opening Into This Room, This Room Is A Wonderful Multi Use Space
- Level: Main
- Area: 89.1 Square Feet
- Dimensions: 11 x 8.1
Heating
- Forced Air
Cooling
- Attic Fan, Central Air
Appliances
- Included: Dishwasher, Disposal, Dryer, Microwave, Range, Refrigerator, Washer
- Laundry: In Unit
Features
- Ceiling Fan(s), High Ceilings, Laminate Counters, Primary Suite, Radon Mitigation System, Vaulted Ceiling(s), Walk-In Closet(s)
- Flooring: Carpet, Tile, Vinyl
- Windows: Double Pane Windows, Window Coverings
- Basement: Unfinished
- Number of fireplaces: 1
- Fireplace features: Living Room
- Common walls with other units/homes: End Unit,No One Above,No One Below,1 Common Wall
Interior area
- Total structure area: 1,768
- Total interior livable area: 1,768 sqft
- Finished area above ground: 1,476
- Finished area below ground: 0
Property
Parking
- Total spaces: 2
- Parking features: Concrete, Dry Walled, Oversized
- Attached garage spaces: 2
Features
- Levels: Two
- Stories: 2
- Entry location: Exterior Access
- Patio & porch: Front Porch
- Exterior features: Balcony, Rain Gutters
Lot
- Size: 871 Square Feet
- Features: Cul-De-Sac, Greenbelt, Landscaped, Near Public Transit
Details
- Parcel number: 033536746
- Special conditions: Standard
Construction
Type & style
- Home type: Townhouse
- Architectural style: Contemporary
- Property subtype: Townhouse
- Attached to another structure: Yes
Materials
- Wood Siding
- Foundation: Concrete Perimeter
- Roof: Composition
Condition
- Year built: 1995
Utilities & green energy
- Sewer: Public Sewer
- Water: Public
- Utilities for property: Electricity Connected, Natural Gas Connected
Community & HOA
Community
- Security: Carbon Monoxide Detector(s)
- Subdivision: Southbridge
HOA
- Has HOA: Yes
- Services included: Insurance, Maintenance Grounds, Maintenance Structure, Recycling, Sewer, Snow Removal, Trash
- HOA fee: $465 monthly
- HOA name: Southbridge Terraces
- HOA phone: 720-961-5150
Location
- Region: Littleton
Financial & listing details
- Price per square foot: $264/sqft
- Tax assessed value: $458,000
- Annual tax amount: $2,982
- Date on market: 7/4/2025
- Listing terms: Cash,Conventional,FHA,VA Loan
- Exclusions: Sellers Personal Property/Staging Items
- Ownership: Agent Owner
- Electric utility on property: Yes
- Road surface type: Paved
Price history
| Date | Event | Price |
|---|---|---|
| 11/21/2025 | Sold | $467,500-1.6%$264/sqft |
Source:  REcolorado as distributed by MLS GRID #7529227 Report a problem REcolorado as distributed by MLS GRID #7529227 Report a problem | ||
| 10/29/2025 | Pending sale | $475,000$269/sqft |
Source: REcolorado as distributed by MLS GRID #7529227 Report a problem | ||
| 10/16/2025 | Price change | $475,000-3.1%$269/sqft |
Source: REcolorado as distributed by MLS GRID #7529227 Report a problem | ||
| 10/10/2025 | Price change | $490,000-2%$277/sqft |
Source: REcolorado as distributed by MLS GRID #7529227 Report a problem | ||
| 9/3/2025 | Price change | $499,900-5.7%$283/sqft |
Source: REcolorado as distributed by MLS GRID #7529227 Report a problem | ||
| 8/7/2025 | Price change | $530,000-1.9%$300/sqft |
Source: REcolorado as distributed by MLS GRID #7529227 Report a problem | ||
| 7/4/2025 | Listed for sale | $540,000+54.8%$305/sqft |
Source: REcolorado as distributed by MLS GRID #7529227 Report a problem | ||
| 7/4/2024 | Listing removed | -- |
Source: Zillow Rentals Report a problem | ||
| 6/14/2024 | Listed for rent | $2,900+3.6%$2/sqft |
Source: Zillow Rentals Report a problem | ||
| 7/23/2023 | Listing removed | -- |
Source: Zillow Rentals Report a problem | ||
| 6/22/2023 | Price change | $2,800-3.4%$2/sqft |
Source: Zillow Rentals Report a problem | ||
| 6/6/2023 | Price change | $2,900+41.5%$2/sqft |
Source: Zillow Rentals Report a problem | ||
| 6/2/2023 | Listed for rent | $2,050$1/sqft |
Source: Zillow Rentals Report a problem | ||
| 6/28/2019 | Listing removed | $2,050$1/sqft |
Source: ERA New Age Real Estate Report a problem | ||
| 6/25/2019 | Price change | $2,050-2.4%$1/sqft |
Source: ERA New Age Real Estate Report a problem | ||
| 6/13/2019 | Price change | $2,100-2.3%$1/sqft |
Source: ERA New Age Real Estate Report a problem | ||
| 5/25/2019 | Listed for rent | $2,150$1/sqft |
Source: ERA New Age Real Estate Report a problem | ||
| 5/20/2019 | Sold | $348,948-2.8%$197/sqft |
Source: Public Record Report a problem | ||
| 5/6/2019 | Pending sale | $359,000$203/sqft |
Source: Your Castle Real Estate Inc #3422316 Report a problem | ||
| 5/3/2019 | Listed for sale | $359,000+60.3%$203/sqft |
Source: Your Castle Real Estate Inc #3422316 Report a problem | ||
| 6/2/2005 | Sold | $224,000+2.8%$127/sqft |
Source: Public Record Report a problem | ||
| 4/22/2002 | Sold | $218,000+40.6%$123/sqft |
Source: Public Record Report a problem | ||
| 11/10/1998 | Sold | $155,000+12.7%$88/sqft |
Source: Public Record Report a problem | ||
| 3/24/1995 | Sold | $137,516$78/sqft |
Source: Public Record Report a problem | ||
Public tax history
| Year | Property taxes | Tax assessment |
|---|---|---|
| 2025 | $2,982 +6.9% | $28,625 -1.8% |
| 2024 | $2,788 +7.1% | $29,158 -12.1% |
| 2023 | $2,604 +0.3% | $33,163 +29.3% |
| 2022 | $2,597 | $25,646 -2.8% |
| 2021 | -- | $26,384 +1.7% |
| 2020 | $151 -92% | $25,934 |
| 2019 | $1,879 | $25,934 +20.2% |
| 2018 | $1,879 +7.9% | $21,578 |
| 2017 | $1,741 | $21,578 +17.6% |
| 2016 | -- | $18,348 |
| 2015 | -- | $18,348 +18.3% |
| 2014 | $1,545 | $15,506 -5.4% |
| 2013 | -- | $16,390 |
| 2012 | -- | $16,390 |
| 2011 | $1,329 +12.8% | $16,390 +5.4% |
| 2010 | $1,178 -11.1% | $15,550 |
| 2009 | $1,325 | $15,550 -10.3% |
| 2008 | -- | $17,345 |
| 2007 | -- | $17,345 +4.8% |
| 2006 | -- | $16,549 |
| 2005 | -- | $16,549 -3.7% |
| 2002 | $1,202 +7.1% | $17,180 +16.8% |
| 2001 | $1,122 | $14,710 |
Find assessor info on the county website
Neighborhood: 80120
Nearby homes
- $401,6002 bd3 ba1.4k sqft322 W Jamison Pl UNIT 49, Littleton, CO 80120Off Market
- $399,4002 bd3 ba1.3k sqft322 W Jamison Pl UNIT 48, Littleton, CO 80120Off Market
- $392,5002 bd3 ba1.2k sqft322 W Jamison Pl UNIT 47, Littleton, CO 80120Off Market
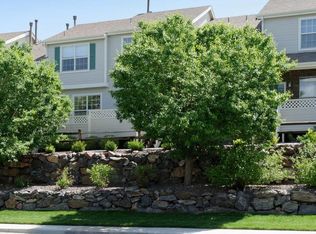
- $412,4002 bd3 ba1.3k sqft322 W Jamison Pl UNIT 45, Littleton, CO 80120Off Market
- $422,9002 bd3 ba1.5k sqft322 W Jamison Pl UNIT 44, Littleton, CO 80120Off Market
- $490,0003 bd3 ba1.6k sqft316 W Jamison Pl UNIT 4, Littleton, CO 80120Sold
- $406,7002 bd3 ba1.3k sqft316 W Jamison Pl UNIT 2, Littleton, CO 80120Off Market
- $452,5003 bd3 ba1.7k sqft316 W Jamison Pl UNIT 1, Littleton, CO 80120Off Market
Nearby schools
GreatSchools rating
- 8/10Runyon Elementary SchoolGrades: K-5Distance: 0.7 mi
- 7/10Euclid Middle SchoolGrades: 6-8Distance: 1.4 mi
- 9/10Heritage High SchoolGrades: 9-12Distance: 1 mi
Schools provided by the listing agent
- Elementary: Runyon
- Middle: Goddard
- High: Heritage
- District: Littleton 6
Source: REcolorado as distributed by MLS GRID. This data may not be complete. We recommend contacting the local school district to confirm school assignments for this home.
Get a cash offer in 3 minutes
Find out how much your home could sell for in as little as 3 minutes with a no-obligation cash offer.
Estimated market value
$456,900
Get a cash offer in 3 minutes
Find out how much your home could sell for in as little as 3 minutes with a no-obligation cash offer.
Estimated market value
$456,900
- Colorado
- Arapahoe County
- Littleton
- 80120
- 322 W Jamison Place Unit 43
Nearby cities
Nearby neighborhoods
Nearby zip codes
Other Littleton Topics
