Skip main navigation
Closed
  • $422,000

    322 W Kendall Dr, Yorkville, IL 60560

    4beds
    2,072sqft
    Single Family Residence
    Built in 1978
    -- sqft lot
    $422,000 Zestimate®
    $204/sqft
    $2,906 Estimated rent

    Home value

    $422,000

    $401,000 - $443,000

    $2,906/mo

    Zestimate® history
    Loading
    Loading...

    Owner options

    List your home for rent

    $2,906/mo

    Rent Zestimate®

    Find your next renter with Zillow Rental Manager. Plus, with online applications, you can quickly screen prospective tenants – for free.

    Learn more

    $2,906/mo

    Rent Zestimate®

    Refinance and save

    $3,132/mo

    Est. payment

    Refinancing to a lower rate could help reduce your monthly payments and save thousands over the life of the loan.

    See today's rates

    $3,132/mo

    Est. payment

    Explore your selling options

    Work with a Zillow partner agent

    Leverage their expertise and Zillow's premium Showcase listings to get your home seen by more buyers.

    Get started

    List with your own agent

    Get your home in front of millions of buyers by listing it on Zillow.

    Learn how to do it

    Sell it yourself

    Take full control of how buyers see your home on Zillow by listing For Sale by Owner (FSBO).

    List your home

    What's special

    Gardening spaceSliding glass doorsNew sidingNew roofNew trimBasement recreation roomHardwood floors

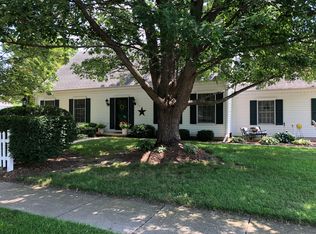
    You are going to want to run not walk to this home. Lots of new both inside and out. New siding, gutters, facia, soffit, roof, and windows in 2019. The inside is brimming with updates, starting with the kitchen; shaker cabinets, granite look laminate counters, wood backsplash, walk in pantry closet with pocket door, hardwood floors, and all new 2023 stainless steel appliances. The open family room has built in bookshelves and sliding glass doors to the patio. Skylights were added with the new roof filling this family space full of natural light. The formal dining room features wood flooring with an inlay accent. The expansive living room has accent ceiling lighting. The 1978 walled off basement staircase has been opened up with iron balusters. More new touches include new trim and arched doorways. Refreshed main floor half bath with accented wood wall. The master bedroom includes a vaulted ceiling with plant shelf and ornate Crown Molding. Its private bath has a separate shower. The additional bedrooms are spacious, all with wall closets. The shared hall bathroom contains a tub/shower combination and is the only room that has not seen a transformation. The basement recreation room adds extra living/playing space. The built in shelving unit opens for secret storage. The creative movable washer/dryer cabinetry station is impressive. For the hobbyist, you will be drawn to the 24x14 detached garage with heat and electric. In addition, there is a 14x12 shed for all the extra yard tools, with yet another very special touch...take the staircase up and you will find the playhouse with a skylight. How fun can it get?? The yard allows for ample play and gardening space including a fenced dog run. Start running to 322 Kendall Dr NOW!

    This property is not currently displayed as for sale or rent on Zillow. This may be different from what's on other websites or public sources.

    Zillow last checked:

    Listing updated:

    Listed by:

    Bobbie Soris, ABR,CSC,PSA,SFR 630-567-5779,

    Realty Executives Success

    Bought with:

    Adam Baxa

    Coldwell Banker Real Estate Group

    Source: MRED as distributed by MLS GRID,MLS#: 11822876MLS Logo

    Facts & features

    Interior

    Bedrooms & bathrooms
    • Bedrooms: 4
    • Bathrooms: 3
    • Full bathrooms: 2
    • 1/2 bathrooms: 1
    Rooms
    • Room types: Recreation Room
    Primary bedroom
    • Features: Flooring (Carpet), Window Treatments (Blinds), Bathroom (Full)
    • Level: Second
    • Area: 176 Square Feet
    • Dimensions: 16X11
    Bedroom 2
    • Features: Flooring (Carpet), Window Treatments (Blinds)
    • Level: Second
    • Area: 165 Square Feet
    • Dimensions: 15X11
    Bedroom 3
    • Features: Flooring (Carpet), Window Treatments (Blinds)
    • Level: Second
    • Area: 120 Square Feet
    • Dimensions: 12X10
    Bedroom 4
    • Features: Flooring (Carpet), Window Treatments (Blinds)
    • Level: Second
    • Area: 121 Square Feet
    • Dimensions: 11X11
    Dining room
    • Features: Flooring (Hardwood), Window Treatments (Blinds)
    • Level: Main
    • Area: 130 Square Feet
    • Dimensions: 13X10
    Family room
    • Features: Flooring (Carpet)
    • Level: Main
    • Area: 260 Square Feet
    • Dimensions: 20X13
    Kitchen
    • Features: Kitchen (Eating Area-Table Space, Island, Pantry-Closet, Updated Kitchen), Flooring (Hardwood)
    • Level: Main
    • Area: 240 Square Feet
    • Dimensions: 20X12
    Laundry
    • Features: Flooring (Vinyl)
    • Level: Basement
    • Area: 143 Square Feet
    • Dimensions: 13X11
    Living room
    • Features: Flooring (Carpet), Window Treatments (Blinds)
    • Level: Main
    • Area: 234 Square Feet
    • Dimensions: 18X13
    Recreation room
    • Features: Flooring (Vinyl)
    • Level: Basement
    • Area: 378 Square Feet
    • Dimensions: 27X14
    Heating
    • Natural Gas, Forced Air
    Cooling
    • Central Air
    Appliances
    • Included: Range, Microwave, Dishwasher, Refrigerator, Washer, Dryer, Disposal, Stainless Steel Appliance(s)
    Features
    • Basement: Finished,Crawl Space,Partial
    Interior area
    • Total structure area: 0
    • Total interior livable area: 2,072 sqft

    Property

    Parking
    • Total spaces: 3.1
    • Parking features: Asphalt, Garage Door Opener, Heated Garage, Garage, On Site, Garage Owned, Attached, Detached
    • Attached garage spaces: 3.1
    • Has uncovered spaces: Yes
    Accessibility
    • Accessibility features: No Disability Access
    Features
    • Stories: 2
    • Patio & porch: Patio
    • Exterior features: Dog Run
    Lot
    • Dimensions: 98X154X101X160
    • Features: Corner Lot
    Details
    • Additional structures: Second Garage, Shed(s)
    • Parcel number: 0220477009
    • Special conditions: None
    • Other equipment: Ceiling Fan(s), Sump Pump, Radon Mitigation System

    Construction

    Type & style
    • Home type: SingleFamily
    • Property subtype: Single Family Residence
    Materials
    • Vinyl Siding, Brick
    • Foundation: Concrete Perimeter
    • Roof: Asphalt
    Condition
    • New construction: No
    • Year built: 1978

    Utilities & green energy

    • Sewer: Public Sewer
    • Water: Public

    Community & HOA

    Community
    • Security: Carbon Monoxide Detector(s)
    • Subdivision: Countryside
    HOA
    • Services included: None
    Location
    • Region: Yorkville

    Financial & listing details

    • Price per square foot: $204/sqft
    • Tax assessed value: $324,306
    • Annual tax amount: $7,895
    • Date on market: 7/5/2023
    • Listing terms: Conventional
    • Ownership: Fee Simple

    Price history

    DateEventPrice
    8/15/2023Sold$380,000-1.3%$183/sqft
    Source: MRED as distributed by MLS GRID #11822876 Report a problem
    7/9/2023Contingent$385,000$186/sqft
    Source: MRED as distributed by MLS GRID #11822876 Report a problem
    7/5/2023Listed for sale$385,000+122.5%$186/sqft
    Source: MRED as distributed by MLS GRID #11822876 Report a problem
    3/10/2015Sold$173,000-3.9%$83/sqft
    Source: MRED as distributed by MLS GRID #08825366 Report a problem
    2/14/2015Pending sale$180,000$87/sqft
    Source: Coldwell Banker Honig-Bell #08825366 Report a problem
    1/29/2015Listed for sale$180,000-9.5%$87/sqft
    Source: Coldwell Banker Honig-Bell #08825366 Report a problem
    10/20/2012Listing removed$199,000$96/sqft
    Source: Honig Realty, Inc. (dba. Coldwell Banker Honig-Bell) #08033974 Report a problem
    6/22/2012Price change$199,000-2.9%$96/sqft
    Source: Honig Realty, Inc. (dba. Coldwell Banker Honig-Bell) #08033974 Report a problem
    5/11/2012Price change$205,000-4.7%$99/sqft
    Source: Honig Realty, Inc. (dba. Coldwell Banker Honig-Bell) #08033974 Report a problem
    4/4/2012Listed for sale$215,000-17.1%$104/sqft
    Source: Honig Realty, Inc. (dba. Coldwell Banker Honig-Bell) #08033974 Report a problem
    6/30/2006Sold$259,500$125/sqft
    Source: Public Record Report a problem

    Public tax history

    YearProperty taxesTax assessment
    2024$8,780 +6.8%$108,102 +10%
    2023$8,218 +4.1%$98,275 +10.2%
    2022$7,896 +5.8%$89,219 +6.5%
    2021$7,462 +1.5%$83,786 +2.6%
    2020$7,354 +5%$81,676 +4%
    2019$7,006 $78,542 +6.1%
    2018$7,006 +4.6%$74,010 +8.3%
    2017$6,699 +3.7%$68,336 +6.7%
    2016$6,462 -14.4%$64,033 -9.2%
    2015$7,545 $70,497 +4.2%
    2014$7,545 $67,630
    2013-- $67,630 -6.5%
    2012-- $72,301 -11.4%
    2011-- $81,582 -10.2%
    2010-- $90,828 -10%
    2009-- $100,920 +3%
    2008-- $97,979
    2007-- $97,979 +13.6%
    2006$5,710 $86,236 +16.2%
    2005-- $74,208
    2004$4,779 +1.2%$74,208 -1.9%
    2003$4,721 $75,607 +12%
    2002$4,721 -2.4%$67,506 +3%
    2001$4,837 +9.4%$65,540
    2000$4,423 $65,540
    Find assessor info on the county website

    Neighborhood: 60560

    Nearby schools

    GreatSchools rating
    Schools provided by the listing agent
    • District: 115

    Source: MRED as distributed by MLS GRID. This data may not be complete. We recommend contacting the local school district to confirm school assignments for this home.

    Get a cash offer in 3 minutes
    Find out how much your home could sell for in as little as 3 minutes with a no-obligation cash offer.
    Estimated market value
    $422,000
    Get a cash offer in 3 minutes
    Find out how much your home could sell for in as little as 3 minutes with a no-obligation cash offer.
    Estimated market value
    $422,000