Skip main navigation
Sold for $1,010,000
  • $1,010,000

    322 W Knight Lane, Tempe, AZ 85284

    4beds
    3,701sqft
    Single Family Residence
    Built in 1997
    9,265 Square Feet Lot
    $1,130,700 Zestimate®
    $273/sqft
    $4,541 Estimated rent

    Home value

    $1,130,700

    $1.05M - $1.22M

    $4,541/mo

    Zestimate® history
    Loading
    Loading...

    Owner options

    List your home for rent

    $4,541/mo

    Rent Zestimate®

    Find your next renter with Zillow Rental Manager. Plus, with online applications, you can quickly screen prospective tenants – for free.

    Learn more

    $4,541/mo

    Rent Zestimate®

    Refinance and save

    $6,350/mo

    Est. payment

    Refinancing to a lower rate could help reduce your monthly payments and save thousands over the life of the loan.

    See today's rates

    $6,350/mo

    Est. payment

    Explore your selling options

    Work with a Zillow partner agent

    Leverage their expertise and Zillow's premium Showcase listings to get your home seen by more buyers.

    Get started

    List with your own agent

    Get your home in front of millions of buyers by listing it on Zillow.

    Learn how to do it

    Sell it yourself

    Take full control of how buyers see your home on Zillow by listing For Sale by Owner (FSBO).

    List your home

    What's special

    Outdoor kitchenExtra storageGorgeous homeLarge laundry roomPlenty of shoppingResort style backyardMeticulously maintained home
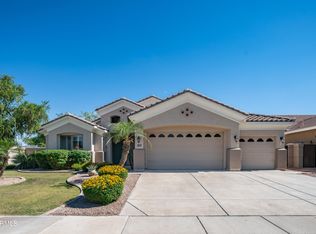
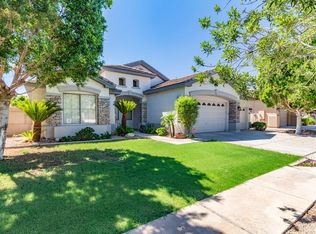
    GORGEOUS Home on X-TRA large lot in exclusive gated community of ALISANOS! Beautiful and meticulously maintained home has it all. 4 Bedrooms, 3.5 Bathrooms, Home Office and full finished basement. The Formal living area and dining room greet you as you enter through the gorgeous Iron front door. Continue into the large, bright family room with fireplace looking out onto the extensive patio and resort style backyard. The chef inspired kitchen has a 13' Island with two sinks, BOOS butcher block carving station, Viking refrigerator, 6 burner gas stove and large walk-in pantry. Outside you will find the outdoor kitchen complete with built in Pizza oven. Truly an entertainers/ foodies dream come true. MORE.. This level is where you will find an expansive Primary Bedroom with en-suite and walk-in closets. Bedroom number two with en-suite with generous storage. A Home Office, Large Laundry room with extra storage, and hall washroom are also on the main floor. Head downstairs to the full finished basement great room with 9' ceilings, large windows for plenty of light, storage, two additional bedrooms and full bath. This home really does have it all!!! The location is fantastic. Plenty of shopping, dining and easy freeway access.

    Zillow last checked:

    Listing updated:

    Listed by:

    Teresa Ellison 602-540-2564,

    HomeSmart

    Bought with:

    Shane W Peterlin, SA645211000

    Century 21 Seago

    Source: ARMLS,MLS#: 6645127MLS Logo

    Facts & features

    Interior

    Bedrooms & bathrooms
    • Bedrooms: 4
    • Bathrooms: 4
    • Full bathrooms: 3
    • 1/2 bathrooms: 1
    Heating
    • Natural Gas
    Cooling
    • Central Air, Ceiling Fan(s), ENERGY STAR Qualified Equipment, Programmable Thmstat
    Appliances
    • Included: Dryer, Washer, Water Softener Owned, Refrigerator, Built-in Microwave, Dishwasher, Disposal, Gas Range, Gas Oven, Water Purifier
    Features
    • Pantry, High Speed Internet, Granite Counters, Double Vanity, Eat-in Kitchen, 9+ Flat Ceilings, Kitchen Island, Full Bth Master Bdrm, Separate Shwr & Tub
    • Flooring: Carpet, Tile
    • Windows: Skylight(s), Low Emissivity Windows, ENERGY STAR Qualified Windows, Vinyl Frame
    • Basement: Finished,Full
    • Number of fireplaces: 1
    • Fireplace features: Family Room, Gas
    Interior area
    • Total structure area: 3,701
    • Total interior livable area: 3,701 sqft

    Property

    Parking
    • Total spaces: 6
    • Parking features: Garage Door Opener, Direct Access, Attch'd Gar Cabinets, Electric Vehicle Charging Station(s)
    • Garage spaces: 3
    • Uncovered spaces: 3
    Features
    • Stories: 1
    • Patio & porch: Covered
    • Exterior features: Built-in Barbecue
    • Has private pool: Yes
    • Spa features: None
    • Fencing: Block
    Lot
    • Size: 9,265 sqft
    • Features: North/South Exposure, Sprinklers In Rear, Sprinklers In Front, Corner Lot, Gravel/Stone Front, Gravel/Stone Back, Synthetic Grass Frnt, Synthetic Grass Back, Irrigation Front, Irrigation Back
    Details
    • Parcel number: 30813583

    Construction

    Type & style
    • Home type: SingleFamily
    • Architectural style: Ranch
    • Property subtype: Single Family Residence
    Materials
    • Stucco, Wood Frame, Painted, Stone
    • Roof: Tile,Concrete
    Condition
    • Year built: 1997
    Details
    • Builder name: Fulton

    Utilities & green energy

    • Sewer: Public Sewer
    • Water: City Water
    Green energy
    • Energy efficient items: Solar Panels
    • Water conservation: Recirculation Pump

    Community & neighborhood

    Community
    • Community features: Gated, Playground
    Location
    • Region: Tempe
    • Subdivision: Alisanos 2ND &3RD AMD

    HOA & financial

    HOA
    • Has HOA: Yes
    • HOA fee: $599 quarterly
    • Services included: Maintenance Grounds
    • Association name: Alisanos
    • Association phone: 602-433-0331

    Other

    Other facts
    • Listing terms: Cash,Conventional,VA Loan
    • Ownership: Fee Simple

    Price history

    DateEventPrice
    4/22/2024Sold$1,010,000-3.8%$273/sqft
    Source: ARMLS #6645127 Report a problem
    4/2/2024Pending sale$1,050,000$284/sqft
    Source: ARMLS #6645127 Report a problem
    3/28/2024Price change$1,050,000-4.5%$284/sqft
    Source: ARMLS #6645127 Report a problem
    2/20/2024Price change$1,100,000-8.3%$297/sqft
    Source: ARMLS #6645127 Report a problem
    1/19/2024Listed for sale$1,200,000+236.3%$324/sqft
    Source: ARMLS #6645127 Report a problem
    2/27/1998Sold$356,826$96/sqft
    Source: Public Record Report a problem

    Public tax history

    YearProperty taxesTax assessment
    2025$6,359 +3.5%$73,970 -6.3%
    2024$6,146 +2.7%$78,950 +35.8%
    2023$5,983 +4.9%$58,156 +4.7%
    2022$5,705 +0%$55,570 +4.6%
    2021$5,703 +3.4%$53,120 +1.3%
    2020$5,516 +3.5%$52,420 -1.2%
    2019$5,330 $53,050 +6.8%
    2018$5,330 +4.5%$49,660 +0.6%
    2017$5,102 +8.4%$49,380 -6.9%
    2016$4,706 +3.4%$53,050 +19.1%
    2015$4,550 $44,560 +12.3%
    2014-- $39,670 +16.4%
    2013-- $34,080 -7.9%
    2012-- $37,020 -14.5%
    2011-- $43,320 -10.7%
    2010-- $48,500 -10%
    2009-- $53,880 -16.3%
    2008-- $64,350 +12.5%
    2007-- $57,200 +69%
    2006-- $33,850
    2005-- $33,850 +14.9%
    2004-- $29,450
    2003-- $29,450 +2.8%
    2002-- $28,650

    Find assessor info on the county website

    Neighborhood: Alisanos

    Nearby schools

    GreatSchools rating
    Schools provided by the listing agent
    • Elementary: C I Waggoner School
    • Middle: Kyrene Middle School
    • High: Mountain Pointe High School
    • District: Kyrene Elementary District

    Source: ARMLS. This data may not be complete. We recommend contacting the local school district to confirm school assignments for this home.

    Get a cash offer in 3 minutes
    Find out how much your home could sell for in as little as 3 minutes with a no-obligation cash offer.
    Estimated market value
    $1,130,700
    Get a cash offer in 3 minutes
    Find out how much your home could sell for in as little as 3 minutes with a no-obligation cash offer.
    Estimated market value
    $1,130,700