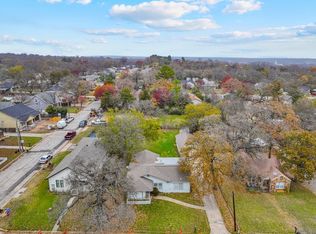
Charming home nestled in the heart of Weatherford's historic district, situated on a spacious corner lot with plenty of room to enjoy both indoors and out. This inviting 3-bedroom, 2-bath home features a HUGE living room and dining area, creating the perfect space for gathering with family and friends. A generously sized laundry room offers additional storage space and functionality. Step outside to a fully fenced backyard with a privacy fence, providing a peaceful retreat for relaxing, entertaining, or gardening. Garden beds are already in place and ready for your seasonal plantings, while the chicken coop is waiting for its next flock. A storage shed offers the perfect place to keep gardening supplies, lawn equipment, tools, and outdoor essentials neatly organized. Whether you're looking for a place to garden, raise chickens, or simply enjoy outdoor living, this property offers endless possibilities. Conveniently located near Weatherford's charming downtown shops, restaurants, and local events, this home combines historic district character with everyday comfort and practicality. This one won't last long!
For sale
$385,000
322 W Russell St, Weatherford, TX 76086
3beds
1,932sqft
Single Family Residence
Built in 1960
8,668 Square Feet Lot
$378,200 Zestimate®
$199/sqft
$-- HOA
What's special
Storage shedChicken coopDining areaSpacious corner lotGenerously sized laundry room
- 28 days |
- 1,284 |
- 57 |
Likely to sell faster than
Zillow last checked:
Listing updated:
Listed by:
Becky Robinson 0621441 972-774-9888,
Better Homes & Gardens, Winans 972-774-9888
Source: NTREIS,MLS#: 21299851
Loading...
Facts & features
Interior
Bedrooms & bathrooms
- Bedrooms: 3
- Bathrooms: 2
- Full bathrooms: 2
Primary bedroom
- Level: First
- Dimensions: 16 x 13
Bedroom
- Level: First
- Dimensions: 13 x 13
Bedroom
- Level: First
- Dimensions: 13 x 13
Dining room
- Level: First
- Dimensions: 9 x 13
Kitchen
- Features: Granite Counters, Pantry
- Level: First
- Dimensions: 15 x 12
Laundry
- Features: Utility Room
- Level: First
- Dimensions: 15 x 13
Living room
- Level: First
- Dimensions: 20 x 13
Office
- Level: First
- Dimensions: 12 x 12
Heating
- Central, Electric
Cooling
- Central Air, Ceiling Fan(s), Electric
Appliances
- Included: Some Gas Appliances, Dishwasher, Electric Range, Disposal, Microwave, Plumbed For Gas, Refrigerator
Features
- Granite Counters, High Speed Internet, Open Floorplan, Pantry, Cable TV
- Flooring: Carpet, Ceramic Tile, Luxury Vinyl Plank
- Windows: Window Coverings
- Has basement: No
- Has fireplace: No
Interior area
- Total interior livable area: 1,932 sqft
Video & virtual tour
Property
Parking
- Total spaces: 2
- Parking features: Attached Carport
- Carport spaces: 2
Features
- Levels: One
- Stories: 1
- Patio & porch: Covered
- Exterior features: Garden, Rain Gutters, Storage
- Pool features: None
- Fencing: Back Yard,Privacy,Wood
Lot
- Size: 8,668 Square Feet
- Features: Corner Lot, Few Trees
Details
- Additional structures: Shed(s)
- Parcel number: R000013340
Construction
Type & style
- Home type: SingleFamily
- Architectural style: Detached
- Property subtype: Single Family Residence
Materials
- Foundation: Pillar/Post/Pier, Slab
- Roof: Composition
Condition
- Year built: 1960
Utilities & green energy
- Sewer: Public Sewer
- Water: Public
- Utilities for property: Natural Gas Available, Sewer Available, Separate Meters, Water Available, Cable Available
Community & HOA
Community
- Features: Curbs
- Subdivision: Ivey Add
HOA
- Has HOA: No
Location
- Region: Weatherford
Financial & listing details
- Price per square foot: $199/sqft
- Tax assessed value: $336,490
- Annual tax amount: $5,753
- Date on market: 6/12/2026
- Cumulative days on market: 29 days
- Listing terms: Cash,Conventional,FHA,VA Loan
- Exclusions: Staging furniture and all personal items
Estimated market value
$378,200
$359,000 - $397,000
$2,169/mo
Price history
| Date | Event | Price |
|---|---|---|
| 6/12/2026 | Listed for sale | $385,000+40%$199/sqft |
Source: NTREIS #21299851 Report a problem | ||
| 2/25/2022 | Sold | -- |
Source: NTREIS #14752269 Report a problem | ||
| 2/22/2022 | Pending sale | $275,000$142/sqft |
Source: NTREIS #14752269 Report a problem | ||
| 2/13/2022 | Contingent | $275,000$142/sqft |
Source: NTREIS #14752269 Report a problem | ||
| 2/8/2022 | Listed for sale | $275,000+17.1%$142/sqft |
Source: NTREIS #14752269 Report a problem | ||
| 1/14/2021 | Listing removed | -- |
Source: | ||
| 10/14/2020 | Price change | $234,900-2.1%$122/sqft |
Source: Blue Mountain LLC #14360326 Report a problem | ||
| 9/9/2020 | Price change | $239,900-5%$124/sqft |
Source: Blue Mountain LLC #14360326 Report a problem | ||
| 7/23/2020 | Price change | $252,500-1.2%$131/sqft |
Source: Blue Mountain LLC #14360326 Report a problem | ||
| 6/8/2020 | Listed for sale | $255,500$132/sqft |
Source: Blue Mountain LLC #14360326 Report a problem | ||
Public tax history
| Year | Property taxes | Tax assessment |
|---|---|---|
| 2025 | $4,113 +1% | $336,490 +22.4% |
| 2024 | $4,072 +0.5% | $275,000 |
| 2023 | $4,052 -22.2% | $275,000 +17.1% |
| 2022 | $5,210 +4.7% | $234,860 +6.4% |
| 2021 | $4,978 +23.9% | $220,820 +32% |
| 2020 | $4,018 +26.1% | $167,310 |
| 2019 | $3,186 +5.4% | $167,310 +20.5% |
| 2018 | $3,022 +10.8% | $138,880 |
| 2017 | $2,727 +8.5% | $138,880 +26.7% |
| 2016 | $2,514 +1.5% | $109,600 |
| 2015 | $2,476 | $109,600 +2.5% |
| 2014 | $2,476 | $106,920 |
| 2013 | -- | $106,920 |
| 2012 | -- | $106,920 |
| 2011 | -- | $106,920 +6.8% |
| 2010 | -- | $100,150 |
| 2009 | -- | $100,150 |
| 2008 | -- | -- |
| 2007 | -- | -- |
| 2006 | -- | -- |
| 2004 | -- | $86,950 +9.7% |
| 2003 | -- | $79,290 +10% |
| 2002 | -- | $72,080 +10% |
| 2001 | -- | $65,530 |
| 2000 | -- | $65,530 |
| 1999 | -- | -- |
Find assessor info on the county website
Monthly payment
Est. payment$--/mo
Payment breakdown
Explore the cost of this home by adjusting the details. Changes won't be saved.All calculations are estimates and provided by Zillow, Inc. for informational purposes only. Actual amounts may vary.
HOA fees may include property taxes on listings classified as Co-Ops. Contact the listing agent and/or owner for fee details.
Mortgage interest rates are dependent on a number of factors, including credit score, down payment, and repayment length. Interest rate data provided by Zillow Group Marketplace, Inc. as of 1/1/1970 from various mortgage lenders with which we have lead or other similar arrangements; the Estimated Payment is an average of those rates.
See how much you could borrow to make a competitive offer.
Climate risks
Neighborhood: 76086
Getting around
48 / 100
Car-DependentNearby schools
GreatSchools rating
- 7/10Curtis Elementary SchoolGrades: PK-5Distance: 0.2 mi
- 6/10Hall Middle SchoolGrades: 6-8Distance: 0.6 mi
- 5/10Weatherford High SchoolGrades: 9-12Distance: 1.7 mi
Schools provided by the listing agent
- Elementary: Curtis
- Middle: Hall
- High: Weatherford
- District: Weatherford ISD
Source: NTREIS. This data may not be complete. We recommend contacting the local school district to confirm school assignments for this home.
A local agent can set up tours, give advice and negotiate with sellers.
A local lender can help you make sure your offer is ready when you are.
- Texas
- Parker County
- Weatherford
- 76086
- 322 W Russell St