Skip main navigation
Sold-co-op by mls member
  • $216,000

    322 W Walnut St, Saint Peter, MN 56082

    4beds
    2,452sqft
    Single Family Residence
    Built in 1900
    6,969.6 Square Feet Lot
    $219,100 Zestimate®
    $88/sqft
    $2,044 Estimated rent

    Home value

    $219,100

    Estimated sales range

    Not available

    $2,044/mo

    Zestimate® history
    Loading
    Loading...

    Owner options

    List your home for rent

    $2,044/mo

    Rent Zestimate®

    Find your next renter with Zillow Rental Manager. Plus, with online applications, you can quickly screen prospective tenants – for free.

    Learn more

    $2,044/mo

    Rent Zestimate®

    Refinance and save

    $1,441/mo

    Est. payment

    Refinancing to a lower rate could help reduce your monthly payments and save thousands over the life of the loan.

    See today's rates

    $1,441/mo

    Est. payment

    Explore your selling options

    Work with a Zillow partner agent

    Leverage their expertise and Zillow's premium Showcase listings to get your home seen by more buyers.

    Get started

    List with your own agent

    Get your home in front of millions of buyers by listing it on Zillow.

    Learn how to do it

    Sell it yourself

    Take full control of how buyers see your home on Zillow by listing For Sale by Owner (FSBO).

    List your home

    What's special

    Functional layoutGenerous living spacesPrivate upper-level primary suiteOff-street parkingCentral airSide deck and patioMain-floor mudroom and laundry
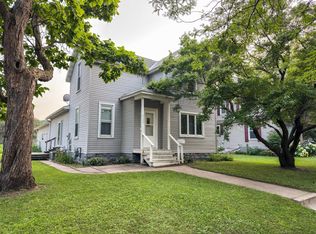
    Welcome to 322 W. Walnut Street, a charming and spacious 4-bedroom, 2-bath home perfectly situated in the heart of St. Peter. This warm and welcoming property features a functional layout with a main-floor mudroom and laundry, a bright kitchen with breakfast bar, and a private upper-level primary suite. Enjoy the comfort of central air, generous living spaces and 3 bedrooms on the same level. Outside, relax or entertain on the side deck and patio, and take advantage of the oversized 2-stall garage and off-street parking. Located on a tree-lined street just blocks from schools, parks, and downtown amenities, this home combines classic character with everyday convenience.

    Zillow last checked:

    Listing updated:

    Listed by:

    James Leasure,

    Keller Williams Preferred Realty

    Bought with:

    Zoe Anderson

    True Real Estate

    Source: RASM,MLS#: 7038089MLS Logo

    Facts & features

    Interior

    Bedrooms & bathrooms
    • Bedrooms: 4
    • Bathrooms: 2
    • Full bathrooms: 2
    Bedroom
    • Level: Main
    • Area: 120
    • Dimensions: 10 x 12
    Bedroom 1
    • Level: Upper
    • Area: 234
    • Dimensions: 18 x 13
    Bedroom 2
    • Level: Upper
    • Area: 130
    • Dimensions: 10 x 13
    Bedroom 3
    • Level: Upper
    • Area: 120
    • Dimensions: 12 x 10
    Dining room
    • Features: Formal Dining Room
    • Level: Main
    • Area: 221
    • Dimensions: 13 x 17
    Kitchen
    • Level: Main
    • Area: 156
    • Dimensions: 13 x 12
    Living room
    • Level: Main
    • Area: 195
    • Dimensions: 13 x 15
    Heating
    • Forced Air, Natural Gas
    Cooling
    • Central Air
    Appliances
    • Included: Dishwasher, Dryer, Microwave, Range, Refrigerator, Washer, Gas Water Heater, Water Softener Owned
    Features
    • Ceiling Fan(s), Walk-In Closet(s), Bath Description: Full Basement, Private Primary, Separate Tub & Shower, 3+ Same Floor Bedrooms(L)
    • Flooring: Tile
    • Windows: Double Pane Windows, Window Coverings
    • Basement: Unfinished,Stone,Partial
    • Has fireplace: No
    Interior area
    • Total structure area: 1,780
    • Total interior livable area: 2,452 sqft
    • Finished area above ground: 1,780
    • Finished area below ground: 0

    Property

    Parking
    • Total spaces: 2
    • Parking features: Attached, Garage Door Opener
    • Attached garage spaces: 2
    Features
    • Levels: Two
    • Stories: 2
    • Patio & porch: Deck, Patio
    Lot
    • Size: 6,969 sqft
    • Dimensions: 52 x 132
    • Features: Tree Coverage - Medium
    Details
    • Additional structures: Storage Shed
    • Foundation area: 336
    • Parcel number: 19.412.2900

    Construction

    Type & style
    • Home type: SingleFamily
    • Property subtype: Single Family Residence
    Materials
    • Frame/Wood, Vinyl Siding
    • Roof: Asphalt
    Condition
    • Previously Owned
    • New construction: No
    • Year built: 1900

    Utilities & green energy

    • Sewer: City
    • Water: Public

    Community & neighborhood

    Security
    • Security features: Smoke Detector(s), Carbon Monoxide Detector(s)
    Location
    • Region: Saint Peter

    Other

    Other facts
    • Listing terms: Cash,Conventional,DVA,FHA

    Price history

    DateEventPrice
    8/15/2025Sold$216,000+2.9%$88/sqft
    Source: RASM #7038089 Report a problem
    7/14/2025Listed for sale$209,900$86/sqft
    Source: RASM #7038089 Report a problem

    Public tax history

    Tax history is unavailable.

    Neighborhood: 56082

    Nearby schools

    GreatSchools rating
    Schools provided by the listing agent
    • District: St. Peter #508

    Source: RASM. This data may not be complete. We recommend contacting the local school district to confirm school assignments for this home.

    Get pre-qualified for a loan
    At Zillow Home Loans, we can pre-qualify you in as little as 5 minutes with no impact to your credit score.

    An equal housing lender. NMLS #10287.