Skip main navigation
Sold for $136,000
  • $136,000

    322 W Wellens Ave, Philadelphia, PA 19120

    3beds
    1,036sqft
    Townhouse
    Built in 1900
    924 Square Feet Lot
    $225,500 Zestimate®
    $131/sqft
    $1,823 Estimated rent

    Home value

    $225,500

    $214,000 - $237,000

    $1,823/mo

    Zestimate® history
    Loading
    Loading...

    Owner options

    List your home for rent

    $1,823/mo

    Rent Zestimate®

    Find your next renter with Zillow Rental Manager. Plus, with online applications, you can quickly screen prospective tenants – for free.

    Learn more

    $1,823/mo

    Rent Zestimate®

    Refinance and save

    $906/mo

    Est. payment

    Refinancing to a lower rate could help reduce your monthly payments and save thousands over the life of the loan.

    See today's rates

    $906/mo

    Est. payment

    Explore your selling options

    Work with a Zillow partner agent

    Leverage their expertise and Zillow's premium Showcase listings to get your home seen by more buyers.

    Get started

    List with your own agent

    Get your home in front of millions of buyers by listing it on Zillow.

    Learn how to do it

    Sell it yourself

    Take full control of how buyers see your home on Zillow by listing For Sale by Owner (FSBO).

    List your home

    What's special

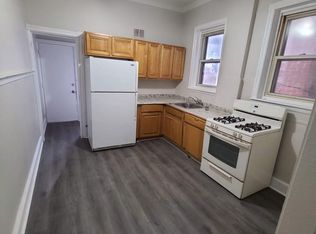
    Welcome to 322 W Wellens Street, a charming townhome nestled in the heart of Philadelphia’s Olney neighborhood. This 3-bedroom, 1.5-bathroom home offers the perfect blend of original character and modern updates. Step through the front door into a bright and practical mudroom – ideal for kicking off shoes and keeping things tidy. Inside, hardwood floors run seamlessly from the living room through the formal dining area and into the kitchen. The main level features neutral paint, arched openings that create an open yet defined flow between rooms, and a ceiling fan for added comfort in the living space. The dining room is perfect for hosting and leads to the kitchen, which offers white cabinetry and stainless steel appliances. Just off the kitchen is a convenient laundry room with built-in cabinetry for extra storage. Upstairs, you’ll find three comfortably sized bedrooms and a full bath. The primary bedroom boasts a bay window that fills the space with natural light, high ceilings, neutral tones, and a ceiling fan. The two additional bedrooms also include ceiling fans for year-round comfort. The finished basement adds even more versatility – ideal for a home office, gym, rec room, or whatever best fits your needs. It also includes a half bathroom and storage space. Outside, enjoy a private, enclosed rear patio – perfect for relaxing during the warmer months. Situated in North Philadelphia, this home offers easy access to Roosevelt Boulevard, public transit, local eateries, and nearby amenities. Don’t miss your opportunity to own a charming and functional home in a well-connected location.

    Zillow last checked:

    Listing updated:

    Listed by:

    Margaret Mundt 215-498-9074,

    Keller Williams Real Estate - West Chester

    Bought with:

    Linda Sandoval Sandoval Martinez-Herrera

    Giraldo Real Estate Group

    Coraly Batista, RS377100

    Giraldo Real Estate Group

    Source: Bright MLS,MLS#: PAPH2523780MLS Logo

    Facts & features

    Interior

    Bedrooms & bathrooms
    • Bedrooms: 3
    • Bathrooms: 2
    • Full bathrooms: 1
    • 1/2 bathrooms: 1
    Rooms
    • Room types: Living Room, Dining Room, Primary Bedroom, Bedroom 2, Kitchen, Bedroom 1
    Primary bedroom
    • Level: Main
    • Area: 0 Square Feet
    • Dimensions: 0 X 0
    Primary bedroom
    • Level: Unspecified
    Bedroom 1
    • Level: Main
    • Area: 0 Square Feet
    • Dimensions: 0 X 0
    Bedroom 2
    • Level: Main
    • Area: 0 Square Feet
    • Dimensions: 0 X 0
    Dining room
    • Level: Main
    • Area: 0 Square Feet
    • Dimensions: 0 X 0
    Kitchen
    • Features: Kitchen - Gas Cooking
    • Level: Main
    • Area: 0 Square Feet
    • Dimensions: 0 X 0
    Living room
    • Level: Main
    • Area: 0 Square Feet
    • Dimensions: 0 X 0
    Heating
    • Forced Air, Natural Gas
    Cooling
    • None
    Appliances
    • Included: Dishwasher, Disposal, Microwave, Refrigerator, Oven/Range - Gas, Gas Water Heater
    • Laundry: Main Level
    Features
    • Ceiling Fan(s), Bathroom - Tub Shower, Dining Area, Floor Plan - Traditional
    • Flooring: Wood, Carpet
    • Basement: Full
    • Has fireplace: No
    Interior area
    • Total structure area: 1,036
    • Total interior livable area: 1,036 sqft
    • Finished area above ground: 1,036
    • Finished area below ground: 0

    Property

    Parking
    • Parking features: On Street
    • Has uncovered spaces: Yes
    Accessibility
    • Accessibility features: None
    Features
    • Levels: Two
    • Stories: 2
    • Patio & porch: Patio
    • Pool features: None
    Lot
    • Size: 924 Square Feet
    • Dimensions: 14.00 x 65.00
    Details
    • Additional structures: Above Grade, Below Grade
    • Parcel number: 422230000
    • Zoning: RSA5
    • Special conditions: Standard

    Construction

    Type & style
    • Home type: Townhouse
    • Architectural style: Straight Thru
    • Property subtype: Townhouse
    Materials
    • Vinyl Siding, Brick, Other
    • Foundation: Concrete Perimeter
    • Roof: Flat
    Condition
    • New construction: No
    • Year built: 1900

    Utilities & green energy

    • Electric: Circuit Breakers
    • Sewer: Public Sewer
    • Water: Public

    Community & HOA

    Community
    • Subdivision: Olney
    HOA
    • Has HOA: No
    Location
    • Region: Philadelphia
    • Municipality: PHILADELPHIA

    Financial & listing details

    • Price per square foot: $131/sqft
    • Tax assessed value: $127,300
    • Annual tax amount: $1,781
    • Date on market: 8/5/2025
    • Listing agreement: Exclusive Right To Sell
    • Ownership: Fee Simple

    Price history

    DateEventPrice
    9/3/2026Listing removed$229,999$222/sqft
    Source: Bright MLS #PAPH2625030 Report a problem
    7/7/2026Price change$229,999-2.1%$222/sqft
    Source: Bright MLS #PAPH2625030 Report a problem
    5/25/2026Listed for sale$235,000+72.8%$227/sqft
    Source: Bright MLS #PAPH2625030 Report a problem
    9/9/2025Sold$136,000-9.3%$131/sqft
    Source: Bright MLS #PAPH2523780 Report a problem
    9/4/2025Pending sale$149,999$145/sqft
    Source: Bright MLS #PAPH2523780 Report a problem
    8/12/2025Contingent$149,999$145/sqft
    Source: Bright MLS #PAPH2523780 Report a problem
    8/5/2025Listed for sale$149,999+68.5%$145/sqft
    Source: Bright MLS #PAPH2523780 Report a problem
    9/19/2007Sold$89,000+78.4%$86/sqft
    Source: Public Record Report a problem
    12/7/2006Sold$49,900$48/sqft
    Source: Public Record Report a problem

    Public tax history

    YearProperty taxesTax assessment
    2025$1,782 +40.7%$127,300 +40.7%
    2024$1,267 $90,500
    2023$1,267 +33.7%$90,500
    2022$948 --
    2021$948 +7.6%--
    2018$880 +174.7%--
    2017$321 -43.9%--
    2016$571 --
    2015$571 --
    2014$571 +4.5%$70,800 +637.5%
    2012$547 $9,600
    2011-- $9,600
    2010-- $9,600
    2009-- $9,600
    2008-- $9,600
    2007-- $9,600 +7.5%
    2006-- $8,928
    2005-- $8,928
    2004-- $8,928
    2003-- $8,928 +17.7%
    2002-- $7,584 +5.8%
    2000-- $7,168 +17.9%
    1999-- $6,080
    Find assessor info on the county website

    Neighborhood: Olney

    Nearby schools

    GreatSchools rating
    Schools provided by the listing agent
    • District: Philadelphia City

    Source: Bright MLS. This data may not be complete. We recommend contacting the local school district to confirm school assignments for this home.

    Get a cash offer in 3 minutes
    Find out how much your home could sell for in as little as 3 minutes with a no-obligation cash offer.
    Estimated market value
    $225,500
    Get a cash offer in 3 minutes
    Find out how much your home could sell for in as little as 3 minutes with a no-obligation cash offer.
    Estimated market value
    $225,500