Skip main navigation
Under contract
  • $1,499,000

    322 Walnut Ave, Santa Cruz, CA 95060

    4beds
    2,364sqft
    : 
    $10,227/mo
    Get pre-qualified
    Single Family Residence, Residential
    Built in 1898
    4,922 Square Feet Lot
    $1,474,000 Zestimate®
    $634/sqft
    $-- HOA

    What's special

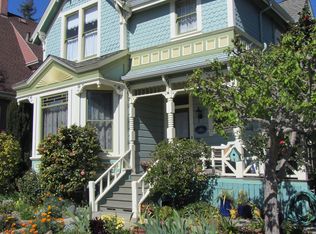
    Built in 1898, this soulful 4BR/2BA, 2,300 sq ft Victorian occupies a private corner lot along one of Downtown Santa Cruzs most storied residential streets. Its steep gabled shingle design, shed dormers and crafted period porch reflect the architecture that shaped the neighborhood more than a century ago. Inside, original wood floors, sideboards, stairway and bannister, built-ins, pocket doors, moulding and window trim have been thoughtfully preserved, while modern updates blend seamlessly with the homes vintage character. Rich wood tones, high ceilings and abundant natural light create warmth throughout. The main level offers a flexible bedroom with built-in bookshelves, a full bath, formal dining room and casual dining nook framed by a rounded bay of windows. Upstairs are three bedrooms, including one with a built-in desk, a full bath with claw-foot tub and a peaceful hallway sitting nook overlooking the garden. Mature hedges provide privacy, while established landscaping, garden beds and warm flagstone paths connect an expansive dining patio and fenced meditation garden. Timeless and deeply connected to the story of Santa Cruz, this special home remains remarkably walkable to Downtown restaurants, shops, entertainment and conveniences.
    22 days
    2,875
    332

    Zillow last checked:

    Listing updated:

    Listed by:

    Brezsny Associates 70010105 831-824-4070,

    Christie's International Real Estate Sereno 831-460-1100

    Source: MLSListings Inc,MLS#: ML82061490MLS Logo

      Facts & features

      Interior

      Bedrooms & bathrooms
      • Bedrooms: 4
      • Bathrooms: 2
      • Full bathrooms: 2
      Rooms
      • Room types: Basement
      Bedroom
      • Features: GroundFloorBedroom
      Bathroom
      • Features: ShoweroverTub1, StallShower, FullonGroundFloor
      Dining room
      • Features: DiningArea, FormalDiningRoom
      Family room
      • Features: NoFamilyRoom
      Kitchen
      • Features: Countertop_Synthetic
      Heating
      • Central Forced Air
      Cooling
      • None
      Appliances
      • Included: Freezer, Gas Oven/Range, Refrigerator, Washer/Dryer
      • Laundry: Inside
      Features
      • High Ceilings
      • Flooring: Carpet, Hardwood, Laminate
      • Basement: Unfinished
      • Number of fireplaces: 1
      • Fireplace features: Living Room, Wood Burning
      Interior area
      • Total structure area: 2,364
      • Total interior livable area: 2,364 sqft

      Property

      Parking
      • Total spaces: 1
      • Parking features: Carport, On Street
      • Carport spaces: 1
      Features
      • Stories: 2
      • Patio & porch: Balcony/Patio
      • Exterior features: Back Yard, Barbecue
      • Fencing: Gate
      Lot
      • Size: 4,922 Square Feet
      Details
      • Additional structures: MiscellaneousStructures
      • Parcel number: 00641311000
      • Zoning: SFR
      • Special conditions: Standard

      Construction

      Type & style
      • Home type: SingleFamily
      • Architectural style: Victorian
      • Property subtype: Single Family Residence, Residential
      Materials
      • Foundation: Other
      • Roof: Composition
      Condition
      • New construction: No
      • Year built: 1898

      Utilities & green energy

      • Gas: PublicUtilities
      • Sewer: Public Sewer
      • Water: Public
      • Utilities for property: Public Utilities, Water Public

      Community & HOA

      Location
      • Region: Santa Cruz

      Financial & listing details

      • Price per square foot: $634/sqft
      • Tax assessed value: $158,332
      • Date on market: 9/16/2026
      • Listing agreement: ExclusiveRightToSell

        Estimated market value

        $1,474,000

        $1.40M - $1.55M

        $6,092/mo

        Price history

        DateEventPrice
        10/7/2026Contingent$1,499,000$634/sqft
        Source: MLSListings Inc #ML82061490 Report a problem
        10/2/2026Listed for sale$1,499,000$634/sqft
        Source: MLSListings Inc #ML82061490 Report a problem
        9/27/2026Contingent$1,499,000$634/sqft
        Source: MLSListings Inc #ML82061490 Report a problem
        9/16/2026Listed for sale$1,499,000$634/sqft
        Source: MLSListings Inc #ML82061490 Report a problem

        Public tax history

        YearProperty taxesTax assessment
        2026-- $158,332 +2%
        2025$2,213 +9.8%$155,226 +2%
        2024$2,015 +1.1%$152,184 +2%
        2023$1,993 +1%$149,200 +2%
        2022$1,973 +1.8%$146,274 +2%
        2021$1,938 +0.7%$143,406 +1%
        2020$1,924 +2.7%$141,936 +2%
        2019$1,873 +1%$139,152 +2%
        2018$1,854 +1.2%$136,425 +2%
        2017$1,833 +4.8%$133,749 +2%
        2016$1,749 +8.4%$131,127 +1.5%
        2015$1,613 +1.6%$129,157 +2%
        2014$1,589 $126,627 +2.5%
        2012-- $123,583 +2%
        2011-- $121,159 +0.8%
        2010-- $120,253 -0.2%
        2009-- $120,539 +2%
        2008-- $118,176 +2%
        2007-- $115,859 +2%
        2006-- $113,587 +2%
        2005-- $111,360 +2%
        2004-- $109,176 +1.9%
        2003-- $107,175 +2%
        2002-- $105,074 +2%
        2001-- $103,014 +2%
        2000-- $100,994
        Find assessor info on the county website

        Monthly payment

        Est. payment

        Payment breakdown

        Explore the cost of this home by adjusting the details. Changes won't be saved.
        All calculations are estimates and provided by Zillow, Inc. for informational purposes only. Actual amounts may vary.
        HOA fees may include property taxes on listings classified as Co-Ops. Contact the listing agent and/or owner for fee details.
        See how much you could borrow to make a competitive offer.

        Climate risks

        Neighborhood: 95060

        Getting around

        95 / 100
        Walker's Paradise
        50 / 100
        Good Transit
        99 / 100
        Biker's Paradise

        Nearby schools

        GreatSchools rating
        Schools provided by the listing agent
        • Elementary: WestlakeElementary_1
        • Middle: MissionHill
        • High: SantaCruzHigh

        Source: MLSListings Inc. This data may not be complete. We recommend contacting the local school district to confirm school assignments for this home.

        A local agent can set up tours, give advice and negotiate with sellers.

        Browse local experts
          1. Local buyer's agents are ready to help