BACK ON MARKET AT NO FAULT OF SELLER! Are you looking for a hidden gem in a quiet neighborhood? You've found it! This home features a practical layout, with a large living room, breakfast bar, stainless steel appliances, 3 bedrooms and 2.5 baths. The oversized 2 car garage features an additional workshop area. The basement currently has the laundry area, however, the pantry upstairs can easily be converted back to a main floor laundry space. You'll love the large backyard with concrete patio and a nice full vinyl fence.
Agent is related to seller.
Active
Listed by: Tarrant and Harman Real Estate and Auction Co • Rachel Fuller • 618-660-1342
Price cut: $15K (7/30)
$215,000
322 Washington Ave, East Alton, IL 62024
3beds
1,440sqft
Single Family Residence
Built in 2002
8,838 Square Feet Lot
$-- Zestimate®
$149/sqft
$-- HOA
What's special
Nice full vinyl fenceLarge backyardAdditional workshop areaBreakfast barStainless steel appliances
- 133 days
- 399
- 37
Zillow last checked:
Listing updated:
Listed by:
Rachel Fuller 618-660-1342,
Tarrant and Harman Real Estate and Auction Co
Source: MARIS,MLS#: 26024865 Originating MLS: Southwestern Illinois Board of REALTORS
Originating MLS: Southwestern Illinois Board of REALTORSFacts & features
Interior
Bedrooms & bathrooms
- Bedrooms: 3
- Bathrooms: 3
- Full bathrooms: 2
- 1/2 bathrooms: 1
- Main level bathrooms: 1
Primary bedroom
- Features: Floor Covering: Carpeting
- Level: Upper
- Area: 156
- Dimensions: 13x12
Bedroom
- Features: Floor Covering: Carpeting
- Level: Upper
- Area: 150
- Dimensions: 15x10
Bedroom
- Features: Floor Covering: Carpeting
- Level: Upper
- Area: 110
- Dimensions: 11x10
Primary bathroom
- Features: Floor Covering: Vinyl
- Level: Upper
- Area: 45
- Dimensions: 9x5
Bathroom
- Features: Floor Covering: Ceramic Tile
- Level: Main
- Area: 40
- Dimensions: 8x5
Bathroom
- Features: Floor Covering: Vinyl
- Level: Upper
- Area: 45
- Dimensions: 5x9
Kitchen
- Features: Floor Covering: Laminate
- Level: Main
- Area: 276
- Dimensions: 12x23
Laundry
- Features: Floor Covering: Ceramic Tile
- Level: Main
- Area: 35
- Dimensions: 5x7
Living room
- Features: Floor Covering: Carpeting
- Level: Main
- Area: 272
- Dimensions: 16x17
Heating
- Forced Air
Cooling
- Central Air
Appliances
- Included: Stainless Steel Appliance(s), Dishwasher, Disposal, Dryer, Microwave, Gas Range, Refrigerator, Washer
Features
- Doors: Panel Door(s), Pocket Door(s)
- Basement: Partially Finished,Full
- Has fireplace: No
Interior area
- Total structure area: 1,440
- Total interior livable area: 1,440 sqft
- Finished area above ground: 1,440
Property
Parking
- Total spaces: 2
- Parking features: Attached, Garage
- Attached garage spaces: 2
Features
- Levels: Two
- Patio & porch: Front Porch, Patio
- Fencing: Vinyl
Lot
- Size: 8,838 Square Feet
- Features: Back Yard
Details
- Parcel number: 192081619406008.009
- Special conditions: Standard
Construction
Type & style
- Home type: SingleFamily
- Architectural style: Traditional
- Property subtype: Single Family Residence
Materials
- Vinyl Siding
Condition
- Year built: 2002
Utilities & green energy
- Electric: Ameren
- Sewer: Public Sewer
- Water: Public
- Utilities for property: Electricity Connected, Sewer Connected
Community & HOA
Community
- Subdivision: East Washington Heights Sub/East A
HOA
- Has HOA: No
Location
- Region: East Alton
Financial & listing details
- Price per square foot: $149/sqft
- Tax assessed value: $187,140
- Annual tax amount: $5,644
- Date on market: 4/25/2026
- Cumulative days on market: 133 days
- Listing terms: Cash,Conventional,FHA,VA Loan
- Electric utility on property: Yes
Estimated market value
Not available
Estimated sales range
Not available
Not available
Price history
| Date | Event | Price |
|---|---|---|
| 9/1/2026 | Listed for sale | $215,000$149/sqft |
Source:  MARIS #26024865 Report a problem MARIS #26024865 Report a problem | ||
| 8/14/2026 | Contingent | $215,000$149/sqft |
Source: MARIS #26024865 Report a problem | ||
| 7/30/2026 | Price change | $215,000-6.5%$149/sqft |
Source: MARIS #26024865 Report a problem | ||
| 4/25/2026 | Listed for sale | $230,000+63.1%$160/sqft |
Source: MARIS #26024865 Report a problem | ||
| 3/24/2021 | Listing removed | -- |
Source: Owner Report a problem | ||
| 8/27/2014 | Sold | $141,000-2.7%$98/sqft |
Source: MARIS #4308902 Report a problem | ||
| 6/19/2014 | Price change | $144,900-3.3%$101/sqft |
Source: Owner Report a problem | ||
| 6/6/2014 | Price change | $149,900-3.3%$104/sqft |
Source: Owner Report a problem | ||
| 5/11/2014 | Listed for sale | $155,000+4.7%$108/sqft |
Source: Owner Report a problem | ||
| 4/30/2009 | Sold | $148,000+5.7%$103/sqft |
Source: Public Record Report a problem | ||
| 7/13/2005 | Sold | $140,000+20.7%$97/sqft |
Source: Public Record Report a problem | ||
| 2/25/2003 | Sold | $116,000$81/sqft |
Source: Public Record Report a problem | ||
Public tax history
| Year | Property taxes | Tax assessment |
|---|---|---|
| 2024 | -- | $62,380 +7.3% |
| 2023 | -- | $58,150 +8.4% |
| 2022 | -- | $53,660 +7.3% |
| 2021 | -- | $50,020 +3.8% |
| 2020 | -- | $48,170 +3.1% |
| 2019 | $4,805 | $46,730 +5.2% |
| 2018 | -- | $44,410 |
| 2017 | $4,413 +6.1% | $44,410 +2.4% |
| 2016 | $4,158 | $43,350 +1% |
| 2015 | $4,158 | $42,900 |
| 2014 | $4,158 | $42,900 -1.4% |
| 2013 | $4,158 | $43,520 -4.6% |
| 2012 | -- | $45,610 |
| 2011 | -- | $45,610 -17.2% |
| 2010 | -- | $55,060 +3.8% |
| 2009 | -- | $53,050 +11.9% |
| 2007 | -- | $47,410 +7.5% |
| 2005 | -- | $44,110 +9.8% |
| 2004 | -- | $40,180 |
Find assessor info on the county website
Monthly payment
Est. payment
Payment breakdown
Explore the cost of this home by adjusting the details. Changes won't be saved.Climate risks
Neighborhood: 62024
Nearby schools
Schools provided by the listing agent
- Elementary: East Alton Dist 13
- Middle: East Alton Dist 13
- High: East Alton/Wood River
Source: MARIS. This data may not be complete. We recommend contacting the local school district to confirm school assignments for this home.

Similar homes
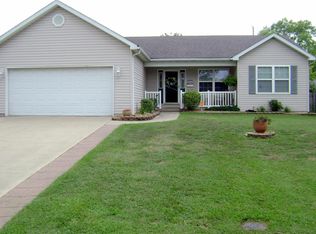
- $109,0003 bd2 ba1.1k sqft612 6th St, East Alton, IL 62024For Sale

 MLS ID #26051689, Nicholas Schranck, Landmark Realty. MARIS
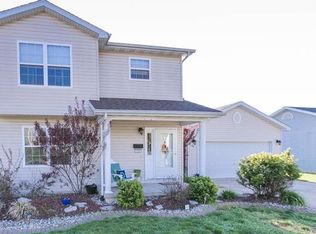
 - $249,9004 bd3 ba2.1k sqft4708 Storeyland Dr, Alton, IL 62002For Sale
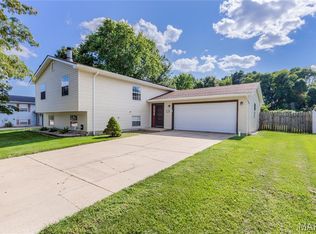 MLS ID #26053261, Bjaye J Greer, RE/MAX River Bend. MARIS
 - $165,0003 bd1 ba1.1k sqft201 Longfellow Ave, Alton, IL 62002For Sale
 MLS ID #26053606, Jodie Keiser-Vancil, Tarrant and Harman Real Estate and Auction Co. MARIS
 - $215,0003 bd2 ba1.1k sqft2395 Wedgwood Dr W, Florissant, MO 63033For Sale
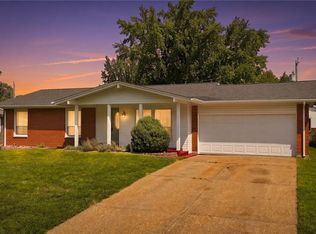 MLS ID #26042652, Jenny S Leverich, Coldwell Banker Realty - Gundaker. MARIS
 - $214,9004 bd3 ba1.2k sqft5172 Priorybrook Rd, Florissant, MO 63033For SaleMLS ID #26049848, Robert Salmons, Entera Realty, LLC. MARIS
- $209,9003 bd2 ba1.2k sqft3 Wickham Fen Rd, Florissant, MO 63033For SaleMLS ID #26051836, Robert Salmons, Entera Realty, LLC. MARIS
- $160,0003 bd2 ba1.4k sqft3302 College Ave, Alton, IL 62002For SaleMLS ID #26021418, Shawna Aughenbaugh, RE/MAX River Bend. MARIS
- $214,0003 bd2 ba1k sqft6780 Lesli Mari Ct, Florissant, MO 63033For SaleMLS ID #26050448, Robert Salmons, Entera Realty, LLC. MARIS
- $209,9003 bd3 ba1.3k sqft2675 Narraganset Dr, Florissant, MO 63033For SaleMLS ID #26021908, Robert Salmons, Entera Realty, LLC. MARIS
- $208,0003 bd2 ba1.4k sqft12810 Verwood Dr, Florissant, MO 63033For SaleMLS ID #26047445, Robert Salmons, Entera Realty, LLC. MARIS
- $149,0004 bd2 ba1.5k sqft3421 Badley Ave, Alton, IL 62002For SaleMLS ID #26004362, Ellen Burford, Gori Realtors, LLC. MARIS
- $229,9003 bd2 ba1.5k sqft3665 Santiago Dr, Florissant, MO 63033For SaleMLS ID #26047143, Robert Salmons, Entera Realty, LLC. MARIS
- $204,9003 bd2 ba1.7k sqft2180 David Dr, Florissant, MO 63031For SaleMLS ID #26047909, Robert Salmons, Entera Realty, LLC. MARIS
- $225,0003 bd3 ba1.2k sqft4423 Caracalla Dr, Florissant, MO 63033For SaleMLS ID #26034485, Robert Salmons, Entera Realty, LLC. MARIS
- $174,9003 bd1 ba1k sqft102 Saint Joseph Dr, Godfrey, IL 62035For SaleMLS ID #26049187, Jennifer Henkhaus, Tarrant and Harman Real Estate and Auction Co. MARIS
- $204,9003 bd3 ba1.2k sqft1732 Del Rosa Way, Saint Louis, MO 63138For SaleMLS ID #26048908, Joel A Gigax, RE Source PM, LLC. MARIS
- $159,9003 bd1 ba1k sqft305 Brentwood Blvd, Alton, IL 62002For SaleMLS ID #26054443, Jodie Keiser-Vancil, Tarrant and Harman Real Estate and Auction Co. MARIS
- $200,0003 bd2 ba1.8k sqft902 Prospect St, Collinsville, IL 62234For SaleMLS ID #26054859, Caleb A Davis, Keller Williams Marquee. MARIS
- $239,9004 bd2 ba1.9k sqft619 S Franklin St, Bunker Hill, IL 62014For SaleMLS ID #26036793, Mark Harman, Tarrant and Harman Real Estate and Auction Co. MARIS
- $185,9003 bd3 ba1.5k sqft11562 Rock Hampton Dr, Saint Louis, MO 63138For SaleMLS ID #26044821, Kathrine D Harrison, Willow Equity LLC. MARIS
