Skip main navigation
Off market
  • $305,900

    322 Watchmen Ln, Cameron, NC 28326

    3beds
    1,802sqft
    Single Family Residence
    Built in ----
    -- sqft lot
    $305,900 Zestimate®
    $170/sqft
    $1,940 Estimated rent

    Home value

    $305,900

    $291,000 - $321,000

    $1,940/mo

    Zestimate® history
    Loading
    Loading...

    Owner options

    List your home for rent

    $1,940/mo

    Rent Zestimate®

    Find your next renter with Zillow Rental Manager. Plus, with online applications, you can quickly screen prospective tenants – for free.

    Learn more

    $1,940/mo

    Rent Zestimate®

    Refinance and save

    $1,825/mo

    Est. payment

    Refinancing to a lower rate could help reduce your monthly payments and save thousands over the life of the loan.

    See today's rates

    $1,825/mo

    Est. payment

    Explore your selling options

    Work with a Zillow partner agent

    Leverage their expertise and Zillow's premium Showcase listings to get your home seen by more buyers.

    Get started

    List with your own agent

    Get your home in front of millions of buyers by listing it on Zillow.

    Learn how to do it

    Sell it yourself

    Take full control of how buyers see your home on Zillow by listing For Sale by Owner (FSBO).

    List your home

    What's special

    Convenient laundry roomBeautiful granite countertopsEye-catching diagonal tile backsplashLuxurious primary bedroomModern stainless steel appliancesTwo well-sized bedrooms

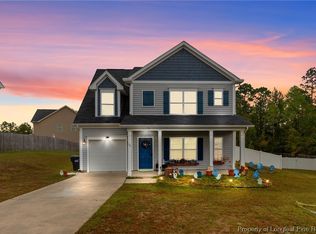
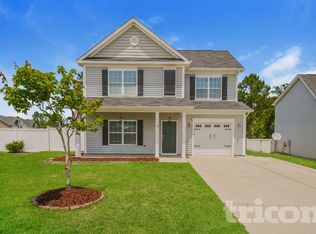
    This stunning home boasts 3 spacious bedrooms and 2 full bathrooms, along with an additional half bath for guests. The thoughtful layout incorporates a 2-car garage, an inviting back patio perfect for evening gatherings, and a charming front porch to welcome visitors. On the second floor, you'll find the luxurious primary bedroom, which features an en-suite bathroom complete with both a separate soaking tub and a sleek shower, as well as a generous walk-in closet that offers plenty of storage. The second floor also includes two well-sized bedrooms, an adaptable playroom that can easily serve as a home office or study, and a convenient laundry room that adds to the home's functionality. The first floor is designed for both relaxation and entertaining, showcasing a cozy dining area seamlessly connected to the spacious living room. The heart of the home, the kitchen, is a chef's dream, featuring modern stainless steel appliances, beautiful granite countertops, an eye-catching diagonal tile backsplash, and a sizable island that provides extra prep space and a casual dining option. This home truly offers a perfect blend of comfort and style for modern living. PLEASE READ SCREENING CRITERIA VISIT OUR WEBSITE LINCHPIN PROPERTY MANAGEMENT $50 non-refundable application fee; $1785 Security Deposit and First Month's Rent/Prorated Rent due at lease signing; DOGS ONLY! $200 Non-Refundable Pet Fee Per Pet $200 Property Onboarding and Lease Administration Fee due at lease signing; 650 Minimum Credit Score; Combined monthly income of 2.5 times the rental rate required; Favorable Credit, Background, and Tenant History Required; Applicants must authorize contact with previous and current employers and landlords.

    This property is off market, which means it's not currently listed for sale or rent on Zillow. This may be different from what's available on other websites or public sources.

    Zillow last checked:

    Listing updated:

    Source: Zillow Rentals

    Facts & features

    Interior

    Bedrooms & bathrooms
    • Bedrooms: 3
    • Bathrooms: 3
    • Full bathrooms: 2
    • 1/2 bathrooms: 1
    Heating
    • Heat Pump
    Cooling
    • Central Air
    Appliances
    • Included: Dishwasher, Microwave, Oven, Refrigerator, WD Hookup
    • Laundry: Hookups
    Features
    • WD Hookup, Walk In Closet
    • Flooring: Carpet
    Interior area
    • Total interior livable area: 1,802 sqft

    Property

    Parking
    • Parking features: Attached
    • Has attached garage: Yes
    • Details: Contact manager
    Features
    • Exterior features: Walk In Closet
    Details
    • Parcel number: 09956517028222

    Construction

    Type & style
    • Home type: SingleFamily
    • Property subtype: Single Family Residence

    Community & neighborhood

    Location
    • Region: Cameron

    HOA & financial

    Other fees
    • Deposit fee: $1,785
    • Application fee: $50
    • Administrative fee: $200

    Price history

    DateEventPrice
    2/25/2026Listing removed$1,785$1/sqft
    Source: Zillow Rentals Report a problem
    9/24/2025Price change$1,785-2.2%$1/sqft
    Source: Zillow Rentals Report a problem
    6/27/2025Listed for rent$1,825$1/sqft
    Source: Zillow Rentals Report a problem
    4/29/2016Sold$179,700+1.7%$100/sqft
    Source: LPRMLS #454669 Report a problem
    10/20/2015Listed for sale$176,700$98/sqft
    Source: Royal Oaks Homes Report a problem

    Public tax history

    YearProperty taxesTax assessment
    2025$1,769 $236,817
    2024$1,769 $236,817
    2023$1,769 $236,817
    2022$1,769 +9.6%$236,817 +34.8%
    2021$1,614 $175,690
    2020$1,614 +0.9%$175,690
    2019$1,599 +2.2%$175,690
    2018$1,563 +3.5%$175,690
    2017$1,511 $175,690 +3.6%
    2016-- $169,530 +465.1%
    2015-- $30,000

    Find assessor info on the county website

    Neighborhood: Spout Springs

    Nearby schools

    GreatSchools rating
    Get a cash offer in 3 minutes
    Find out how much your home could sell for in as little as 3 minutes with a no-obligation cash offer.
    Estimated market value
    $305,900
    Get a cash offer in 3 minutes
    Find out how much your home could sell for in as little as 3 minutes with a no-obligation cash offer.
    Estimated market value
    $305,900