Skip main navigation
Sold for $419,500
  • $419,500

    322 Weatherburn Dr, Pataskala, OH 43062

    3beds
    3,250sqft
    Single Family Residence
    Built in 2006
    0.33 Acres Lot
    $419,100 Zestimate®
    $129/sqft
    $3,007 Estimated rent

    Home value

    $419,100

    $398,000 - $440,000

    $3,007/mo

    Zestimate® history
    Loading
    Loading...

    Owner options

    List your home for rent

    $3,007/mo

    Rent Zestimate®

    Find your next renter with Zillow Rental Manager. Plus, with online applications, you can quickly screen prospective tenants – for free.

    Learn more

    $3,007/mo

    Rent Zestimate®

    Refinance and save

    $2,783/mo

    Est. payment

    Refinancing to a lower rate could help reduce your monthly payments and save thousands over the life of the loan.

    See today's rates

    $2,783/mo

    Est. payment

    Explore your selling options

    Work with a Zillow partner agent

    Leverage their expertise and Zillow's premium Showcase listings to get your home seen by more buyers.

    Get started

    List with your own agent

    Get your home in front of millions of buyers by listing it on Zillow.

    Learn how to do it

    Sell it yourself

    Take full control of how buyers see your home on Zillow by listing For Sale by Owner (FSBO).

    List your home

    What's special

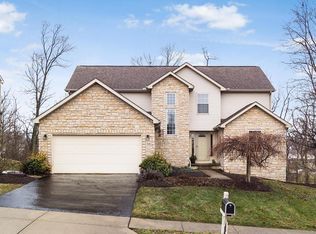
    Welcome to this beautifully maintained & spacious Barrington Ridge home offering approximately 2,800 SF of living space, and a total of 3250 SF with the professionally finished Lower Level - Rec Room & bath! A perfect spot for a family movie night! Another partially finished space can add 250 more SF, with a possible 4th bedroom. This home combines comfort, style, and functionality, and is located close to Pataskala's schools, restaurants and shops. Hardwood floors lead in from the Foyer into the bright and airy island Kitchen that has stainless appliances with a full sized pantry, and overlooks the dining area featuring a cozy alcove with window seat. A nearby laundry room is thoughtfully designed with custom built-ins. The Family Room has a fireplace for cool autumn nights and is ready for a gathering with friends. A formal Dining Room offers space for a holiday meal or entertaining, and the Den/Home Office provides a location to work at home or for kids homework space. Upstairs, the inviting Primary Suite boasts coffered ceilings, a freshly painted ensuite bath, a stunning chandelier, and a custom walk-in closet system. Two additional Bedrooms also feature custom closet organizers, and a Loft offers space for a second office or reading area, or could be turned into a 4th Bedroom. The home offers two full baths and two half baths, with plumbing in place to easily add a shower in the basement if desired. The finished lower level provides additional living and storage space with the Rec Room and possible Office/Bedroom space. The oversized three-bay tandem garage provides plenty of space with built-in storage. Outdoor living offers a beautiful wooded view with a two-story cedar deck, pergola with lighting and privacy shades, and the soothing sounds of the creek below. Beautiful mature trees, low-maintenance perennials, fresh mulch, and under-deck storage complete the exterior appeal.

    Zillow last checked:

    Listing updated:

    Listed by:

    Jay C Stanley 614-592-0308,

    RE/MAX Consultant Group,

    Elizabeth Ann Ericson 614-209-4971,

    RE/MAX Consultant Group

    Bought with:

    Julia N DiNardo, 2008003870

    Century 21 Excellence Realty

    Source: Columbus and Central Ohio Regional MLS ,MLS#: 225033860MLS Logo

    Facts & features

    Interior

    Bedrooms & bathrooms
    • Bedrooms: 3
    • Bathrooms: 4
    • Full bathrooms: 2
    • 1/2 bathrooms: 2
    Heating
    • Forced Air
    Cooling
    • Central Air
    Appliances
    • Included: Dishwasher, Electric Range, Microwave, Refrigerator
    • Laundry: Electric Dryer Hookup
    Features
    • Flooring: Wood, Laminate, Carpet, Ceramic/Porcelain
    • Windows: Insulated Windows
    • Basement: Full
    • Number of fireplaces: 1
    • Fireplace features: One
    • Common walls with other units/homes: No Common Walls
    Interior area
    • Total structure area: 2,784
    • Total interior livable area: 3,250 sqft

    Property

    Parking
    • Total spaces: 3
    • Parking features: Garage Door Opener, Attached
    • Attached garage spaces: 3
    Features
    • Levels: Three Or More
    • Patio & porch: Deck
    Lot
    • Size: 0.33 Acres
    • Features: Ravine Lot
    Details
    • Parcel number: 06406928800.141
    • Special conditions: Standard

    Construction

    Type & style
    • Home type: SingleFamily
    • Architectural style: Traditional
    • Property subtype: Single Family Residence
    Condition
    • New construction: No
    • Year built: 2006

    Utilities & green energy

    • Sewer: Public Sewer
    • Water: Public

    Community & HOA

    Community
    • Subdivision: Barrington Ridge
    HOA
    • Has HOA: Yes
    • Amenities included: Sidewalk
    • HOA fee: $150 annually
    Location
    • Region: Pataskala

    Financial & listing details

    • Price per square foot: $129/sqft
    • Tax assessed value: $400,100
    • Annual tax amount: $5,817
    • Date on market: 9/13/2025
    • Listing terms: VA Loan,FHA,Conventional

    Price history

    DateEventPrice
    1/21/2026Sold$419,500-1.3%$129/sqft
    Source: Columbus and Central Ohio Regional MLS #225033860 Report a problem
    12/22/2025Contingent$424,900$131/sqft
    Source: Columbus and Central Ohio Regional MLS #225033860 Report a problem
    11/18/2025Price change$424,900-2.3%$131/sqft
    Source: Columbus and Central Ohio Regional MLS #225033860 Report a problem
    10/9/2025Price change$434,900-1.1%$134/sqft
    Source: Columbus and Central Ohio Regional MLS #225033860 Report a problem
    9/19/2025Price change$439,900-2.2%$135/sqft
    Source: Columbus and Central Ohio Regional MLS #225033860 Report a problem
    9/13/2025Listed for sale$449,900+105.9%$138/sqft
    Source: Columbus and Central Ohio Regional MLS #225033860 Report a problem
    3/30/2007Sold$218,500$67/sqft
    Source: Public Record Report a problem

    Public tax history

    YearProperty taxesTax assessment
    2025$6,160 +5.9%$140,035
    2024$5,817 +0.1%$140,035
    2023$5,812 +17.7%$140,035
    2022$4,940 -1.3%--
    2021$5,006 -1.5%--
    2020$5,083 +11%--
    2019$4,580 -0.4%--
    2018$4,597 -19.5%--
    2017$5,711 +68.8%--
    2016$3,384 +3.8%--
    2015$3,261 --
    2014$3,261 +1.6%--
    2013$3,211 -23.3%--
    2012$4,184 0%--
    2011$4,185 -14.7%--
    2010$4,904 $73,890
    2009-- $73,890
    2008$3,630 +4.7%$73,890 +7.4%
    2007$3,467 +475.9%$68,780 +486.4%
    2006$602 $11,730
    Find assessor info on the county website

    Neighborhood: 43062

    Nearby schools

    GreatSchools rating
    Get a cash offer in 3 minutes
    Find out how much your home could sell for in as little as 3 minutes with a no-obligation cash offer.
    Estimated market value
    $419,100
    Get a cash offer in 3 minutes
    Find out how much your home could sell for in as little as 3 minutes with a no-obligation cash offer.
    Estimated market value
    $419,100