A rare chance to own an iconic piece of Carlisle history! This remarkable 1721 antique farmhouse, built by the Heald family of Revolutionary War fame, is rich in character and timeless New England charm. Beautifully restored and maintained, the home offers inviting living spaces filled with natural light and stunning views from nearly every window. Spacious kitchen opens to family room with fireplace, while elegant living room with French doors leads to patio. Dining room with fireplace adds warmth and character. First floor office/playroom, bedroom, and full bath offer flexibility. Upstairs are five bedrooms including a lovely primary suite. Sweeping views, stone walls, large mature trees, fruit trees, and serene pond create rare beauty and privacy. House and property together make this estate a true showstopper. Grand barn offers endless possibilities. Peaceful screened porch invites quiet mornings, relaxing evenings, and year-round enjoyment. A truly irreplaceable estate!
Sold for $2,015,000
$2,015,000
322 West St, Carlisle, MA 01741
5beds
5,112sqft
Single Family Residence
Built in 1721
4.28 Acres Lot
$2,017,200 Zestimate®
$394/sqft
$7,937 Estimated rent
Home value
$2,017,200
$1.88M - $2.16M
$7,937/mo
Zestimate® history
Owner options
List your home for rent
$7,937/mo
Rent Zestimate®
Find your next renter with Zillow Rental Manager. Plus, with online applications, you can quickly screen prospective tenants – for free.
$7,937/mo
Rent Zestimate®
Refinance and save
$13,713/mo
Est. payment
Refinancing to a lower rate could help reduce your monthly payments and save thousands over the life of the loan.
$13,713/mo
Est. payment
Explore your selling options
Work with a Zillow partner agent
Leverage their expertise and Zillow's premium Showcase listings to get your home seen by more buyers.
Get startedList with your own agent
Get your home in front of millions of buyers by listing it on Zillow.
Learn how to do itSell it yourself
Take full control of how buyers see your home on Zillow by listing For Sale by Owner (FSBO).
List your homeWhat's special
Stone wallsGrand barnLarge mature treesLovely primary suiteSweeping viewsFruit trees
Zillow last checked:
Listing updated:
Listed by:
Stephanie and Dina Group 978-265-7527,
Barrett Sotheby's International Realty 978-369-6453
Bought with:
Erica Jina
Coldwell Banker Realty - Concord
Source: MLS PIN,MLS#: 73509696
Facts & features
Interior
Bedrooms & bathrooms
- Bedrooms: 5
- Bathrooms: 6
- Full bathrooms: 4
- 1/2 bathrooms: 2
Primary bedroom
- Features: Vaulted Ceiling(s), Flooring - Hardwood
- Level: Second
- Area: 272
- Dimensions: 17 x 16
Bedroom 2
- Features: Closet, Flooring - Hardwood
- Level: Second
- Area: 224
- Dimensions: 16 x 14
Bedroom 3
- Features: Closet, Flooring - Hardwood
- Level: Second
- Area: 238
- Dimensions: 17 x 14
Bedroom 4
- Features: Closet, Flooring - Hardwood
- Level: Second
- Area: 176
- Dimensions: 11 x 16
Bedroom 5
- Features: Bathroom - Full, Closet, Flooring - Hardwood
- Level: First
- Area: 154
- Dimensions: 11 x 14
Bathroom 1
- Features: Bathroom - Full, Bathroom - Double Vanity/Sink, Bathroom - Tiled With Tub & Shower, Flooring - Stone/Ceramic Tile
- Level: Second
- Area: 80
- Dimensions: 10 x 8
Bathroom 2
- Features: Bathroom - Full, Flooring - Stone/Ceramic Tile
- Level: Second
- Area: 66
- Dimensions: 11 x 6
Bathroom 3
- Features: Bathroom - Full, Flooring - Stone/Ceramic Tile
- Level: Second
- Area: 63
- Dimensions: 7 x 9
Dining room
- Features: Flooring - Hardwood
- Level: First
- Area: 176
- Dimensions: 16 x 11
Family room
- Features: Closet, Closet/Cabinets - Custom Built, Flooring - Hardwood
- Level: First
- Area: 320
- Dimensions: 10 x 32
Kitchen
- Features: Vaulted Ceiling(s), Closet/Cabinets - Custom Built, Flooring - Wood, Countertops - Stone/Granite/Solid, Kitchen Island, Country Kitchen, Open Floorplan, Lighting - Overhead
- Level: First
- Area: 299
- Dimensions: 23 x 13
Living room
- Features: Vaulted Ceiling(s), Flooring - Hardwood, Flooring - Wood, French Doors, Open Floorplan
- Level: First
- Area: 260
- Dimensions: 13 x 20
Office
- Features: Closet, Flooring - Hardwood
- Level: First
- Area: 224
- Dimensions: 16 x 14
Heating
- Forced Air, Baseboard, Oil
Cooling
- Central Air, Active Solar
Appliances
- Included: Water Heater, Oven, Dishwasher, Microwave, Range, Refrigerator, Freezer, Washer, Dryer, Plumbed For Ice Maker
- Laundry: Laundry Closet, Flooring - Hardwood, First Floor, Electric Dryer Hookup
Features
- Closet, Bonus Room, Sitting Room, Office, Walk-up Attic, Wired for Sound, Internet Available - Unknown
- Flooring: Wood, Tile, Marble, Hardwood, Pine, Flooring - Hardwood
- Doors: French Doors
- Windows: Skylight, Insulated Windows, Storm Window(s), Screens
- Basement: Full,Crawl Space,Bulkhead,Sump Pump,Concrete
- Number of fireplaces: 6
- Fireplace features: Dining Room, Family Room
Interior area
- Total structure area: 5,112
- Total interior livable area: 5,112 sqft
- Finished area above ground: 5,112
Property
Parking
- Total spaces: 8
- Parking features: Barn, Off Street, Paved
- Garage spaces: 4
- Uncovered spaces: 4
Features
- Patio & porch: Screened, Patio
- Exterior features: Porch - Screened, Patio, Rain Gutters, Storage, Barn/Stable, Professional Landscaping, Sprinkler System, Screens, Fruit Trees, Garden, Horses Permitted, Invisible Fence, Stone Wall, ET Irrigation Controller
- Fencing: Invisible
- Has view: Yes
- View description: Scenic View(s)
Lot
- Size: 4.28 Acres
- Features: Additional Land Avail., Cleared, Farm, Level
Details
- Additional structures: Workshop, Barn/Stable
- Parcel number: 3999295
- Zoning: Res B
- Horses can be raised: Yes
Construction
Type & style
- Home type: SingleFamily
- Architectural style: Antique,Farmhouse
- Property subtype: Single Family Residence
Materials
- Frame, Barn board
- Foundation: Concrete Perimeter, Stone
- Roof: Shingle
Condition
- Year built: 1721
Utilities & green energy
- Electric: Circuit Breakers, 200+ Amp Service
- Sewer: Private Sewer
- Water: Private
- Utilities for property: for Gas Range, for Electric Oven, for Electric Dryer, Icemaker Connection
Green energy
- Energy generation: Solar
- Water conservation: ET Irrigation Controller
Community & HOA
Community
- Features: Park, Walk/Jog Trails, Stable(s), Bike Path, Conservation Area, House of Worship, Public School
- Security: Security System
HOA
- Has HOA: No
Location
- Region: Carlisle
Financial & listing details
- Price per square foot: $394/sqft
- Tax assessed value: $1,329,400
- Annual tax amount: $17,043
- Date on market: 9/3/2026
- Listing terms: Contract
- Exclusions: The Light Fixture In Porch, Coat Hook In Mudroom, Jam Hooks In Living Room
Price history
| Date | Event | Price |
|---|---|---|
| 6/26/2026 | Sold | $2,015,000+1%$394/sqft |
Source: MLS PIN #73509696 Report a problem | ||
| 5/25/2026 | Pending sale | $1,995,000$390/sqft |
Source: MLS PIN #73509696 Report a problem | ||
| 5/11/2026 | Contingent | $1,995,000$390/sqft |
Source: MLS PIN #73509696 Report a problem | ||
| 4/29/2026 | Listed for sale | $1,995,000+380.7%$390/sqft |
Source: MLS PIN #73509696 Report a problem | ||
| 6/10/1997 | Sold | $415,000-69.3%$81/sqft |
Source: Public Record Report a problem | ||
| 1/29/1997 | Sold | $1,350,000$264/sqft |
Source: Public Record Report a problem | ||
Public tax history
| Year | Property taxes | Tax assessment |
|---|---|---|
| 2025 | $16,665 -0.1% | $1,264,400 +1.1% |
| 2024 | $16,674 +2.2% | $1,250,900 +8.5% |
| 2023 | $16,316 -0.7% | $1,153,100 +15.8% |
| 2022 | $16,427 -4.8% | $995,600 -6.1% |
| 2021 | $17,260 -3.1% | $1,060,200 +9.3% |
| 2020 | $17,809 +0.4% | $970,000 |
| 2019 | $17,741 +0.7% | $970,000 |
| 2018 | $17,625 +4.3% | $970,000 +1.1% |
| 2017 | $16,898 +2.4% | $959,000 |
| 2016 | $16,495 +6.1% | $959,000 +17.2% |
| 2015 | $15,542 +1.9% | $818,000 |
| 2014 | $15,248 +5.4% | $818,000 |
| 2013 | $14,462 +1% | $818,000 -2.1% |
| 2012 | $14,320 +0.8% | $835,500 -5.1% |
| 2011 | $14,206 +7.7% | $880,700 -2.4% |
| 2010 | $13,195 +0.3% | $902,500 -3.7% |
| 2009 | $13,155 +1.3% | $937,000 -7.3% |
| 2008 | $12,992 +7.5% | $1,010,300 |
| 2007 | $12,083 -0.6% | $1,010,300 +8% |
| 2006 | $12,150 +2.9% | $935,300 |
| 2005 | $11,803 +1.2% | $935,300 |
| 2004 | $11,663 +14.9% | $935,300 +38.7% |
| 2003 | $10,150 +25% | $674,400 +24.7% |
| 2001 | $8,123 -3.3% | $540,800 +14.6% |
| 2000 | $8,402 +39.1% | $472,000 +19.5% |
| 1998 | $6,041 | $395,100 |
Find assessor info on the county website
Neighborhood: 01741
Nearby homes
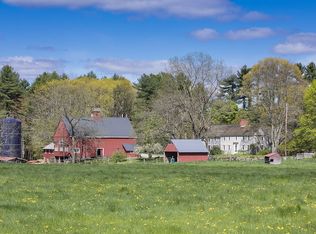
- $1,657,5006 bd5 ba5k sqft566 Acton St, Carlisle, MA 01741Off Market
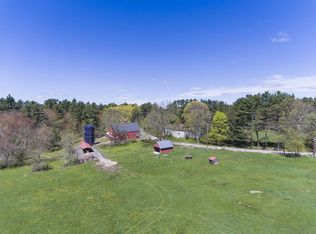
- $2,755,7006 bd5 ba5k sqft0566 Acton St, Carlisle, MA 01741Off Market
- $3,739,5004 bd5 ba6.5k sqft433 West St, Carlisle, MA 01741Off Market
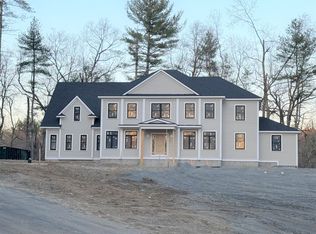
- $2,325,0005 bd6 ba4.8k sqft375 Acton St, Carlisle, MA 01741Sold
- $2,392,6005 bd5 ba4.1k sqft387 Acton St, Carlisle, MA 01741Off Market
- $724,400-- bd-- ba-- sqft5 West St, Carlisle, MA 01741Off Market
- $1,075,3003 bd2 ba2.4k sqft382 Acton St, Carlisle, MA 01741Off Market
- $2,595,0005 bd5 ba5.3k sqft875 Acton St, Carlisle, MA 01741New Construction
Nearby schools
GreatSchools rating
- 9/10Carlisle SchoolGrades: PK-8Distance: 2.2 mi
- 10/10Concord Carlisle High SchoolGrades: 9-12Distance: 6 mi
Schools provided by the listing agent
- Elementary: Carlisle
- Middle: Carlisle
- High: Cchs
Source: MLS PIN. This data may not be complete. We recommend contacting the local school district to confirm school assignments for this home.
Get a cash offer in 3 minutes
Find out how much your home could sell for in as little as 3 minutes with a no-obligation cash offer.
Estimated market value
$2,017,200
Get a cash offer in 3 minutes
Find out how much your home could sell for in as little as 3 minutes with a no-obligation cash offer.
Estimated market value
$2,017,200
- Massachusetts
- Middlesex County
- Carlisle
- 01741
- 322 West St
