What a dream house! This HOME just may have everything you've been looking for and award winning Hatboro-Horsham Schools as a bonus! Walk inside and be wowed by the open floorplan and gourmet kitchen--all whites and grays--the colors we love! Plenty of room for meal prep and gadget storage make this an easy kitchen that any chef will love. The waterfall quartz counter is gorgeous and the custom backsplash offers just the right accent, as do the sparkly pendant lights that will make you smile every day! The open floor plan is very light & bright with tons of natural light shining inside! Large living spaces are just right for your comfy furniture and the stunning family room wall/fireplace is a beauty! Built in shelves on either side allow you to add your personal touches and customize the decor. Head down the hall to the main bedroom suite that has a stunning corner wood burning fireplace, walk in closet and fabulous new bathroom with all the modern tiles and fixtures everyone loves! 3 other bedrooms all share the brand-new hall bath which is bright and cheery with all new tiles and fixtures of its own. Everyone you love will love these modern spaces! Need more room? Check out the HUGE finished basement! It's 25x33 and just waiting for you to figure out how to best use it.....family room, home theater, play area, home office, bowling alley.....there is so much room down there that you can have it all. New cental air/hvac for the main floor and a new mini split system for heat & air in the basement. Large laundry room is also in the basement. Basement has walkout access and access to the 2 car garage. Large backyard is waiting for a great new patio or play area. Come on out today and take a look!
Sold for $534,000
$534,000
322 Westmont Ave, Horsham, PA 19044
4beds
2,505sqft
Single Family Residence
Built in 1962
0.52 Acres Lot
$588,000 Zestimate®
$213/sqft
$3,569 Estimated rent
Home value
$588,000
$559,000 - $617,000
$3,569/mo
Zestimate® history
Owner options
List your home for rent
$3,569/mo
Rent Zestimate®
Find your next renter with Zillow Rental Manager. Plus, with online applications, you can quickly screen prospective tenants – for free.
$3,569/mo
Rent Zestimate®
Refinance and save
$3,457/mo
Est. payment
Refinancing to a lower rate could help reduce your monthly payments and save thousands over the life of the loan.
$3,457/mo
Est. payment
Explore your selling options
Work with a Zillow partner agent
Leverage their expertise and Zillow's premium Showcase listings to get your home seen by more buyers.
Get startedList with your own agent
Get your home in front of millions of buyers by listing it on Zillow.
Learn how to do itSell it yourself
Take full control of how buyers see your home on Zillow by listing For Sale by Owner (FSBO).
List your homeWhat's special
Large backyardNew tilesCustom backsplashFabulous new bathroomGrays--the colorsHome officeBrand-new hall bath
Zillow last checked:
Listing updated:
Listed by:
Candyce Chimera 215-858-5342,
RE/MAX Legacy
Bought with:
Lisa Kim, RS303257
RE/MAX Legacy
Source: Bright MLS,MLS#: PAMC2085740
Facts & features
Interior
Bedrooms & bathrooms
- Bedrooms: 4
- Bathrooms: 2
- Full bathrooms: 2
- Main level bathrooms: 2
- Main level bedrooms: 4
Basement
- Description: Percent Finished: 95.0
- Area: 825
Heating
- Forced Air, Electric
Cooling
- Central Air, Ductless, Electric
Appliances
- Included: Electric Water Heater
Features
- Dry Wall
- Flooring: Tile/Brick, Laminate
- Windows: Double Pane Windows, Wood Frames
- Basement: Walk-Out Access,Finished
- Number of fireplaces: 2
- Fireplace features: Brick, Electric, Free Standing, Wood Burning
Interior area
- Total structure area: 2,505
- Total interior livable area: 2,505 sqft
- Finished area above ground: 1,680
- Finished area below ground: 825
Property
Parking
- Total spaces: 8
- Parking features: Basement, Garage Faces Rear, Asphalt, Attached, Driveway
- Attached garage spaces: 2
- Uncovered spaces: 6
Accessibility
- Accessibility features: None
Features
- Levels: One
- Stories: 1
- Pool features: None
- Fencing: Vinyl
Lot
- Size: 0.52 Acres
- Dimensions: 76.00 x 0.00
- Features: Front Yard, Rear Yard, Suburban
Details
- Additional structures: Above Grade, Below Grade
- Parcel number: 360011644002
- Zoning: R
- Special conditions: Standard
Construction
Type & style
- Home type: SingleFamily
- Architectural style: Ranch/Rambler
- Property subtype: Single Family Residence
Materials
- Vinyl Siding, Brick
- Foundation: Block
- Roof: Architectural Shingle,Asphalt,Shingle
Condition
- Excellent
- New construction: No
- Year built: 1962
- Major remodel year: 2023
Utilities & green energy
- Sewer: Public Sewer
- Water: Public
- Utilities for property: Cable Available, Natural Gas Available
Community & HOA
Community
- Subdivision: None Available
HOA
- Has HOA: No
Location
- Region: Horsham
- Municipality: HORSHAM TWP
Financial & listing details
- Price per square foot: $213/sqft
- Tax assessed value: $131,800
- Annual tax amount: $5,108
- Date on market: 10/4/2023
- Listing agreement: Exclusive Right To Sell
- Listing terms: Cash,Conventional,FHA,VA Loan
- Inclusions: Washer, Dryer
- Ownership: Fee Simple
Price history
| Date | Event | Price |
|---|---|---|
| 3/13/2024 | Sold | $534,000$213/sqft |
Source: Public Record Report a problem | ||
| 12/12/2023 | Sold | $534,000+0.9%$213/sqft |
Source:  Bright MLS #PAMC2085740 Report a problem Bright MLS #PAMC2085740 Report a problem | ||
| 10/24/2023 | Pending sale | $529,000$211/sqft |
Source: Bright MLS #PAMC2085740 Report a problem | ||
| 10/9/2023 | Price change | $529,000-2.9%$211/sqft |
Source: Bright MLS #PAMC2085740 Report a problem | ||
| 10/4/2023 | Listed for sale | $544,900+61.2%$218/sqft |
Source: Bright MLS #PAMC2085740 Report a problem | ||
| 6/9/2023 | Sold | $338,000+9%$135/sqft |
Source: Bright MLS #PAMC2073150 Report a problem | ||
| 6/3/2023 | Pending sale | $310,000$124/sqft |
Source: Bright MLS #PAMC2073150 Report a problem | ||
| 5/30/2023 | Listed for sale | $310,000-11.4%$124/sqft |
Source: Bright MLS #PAMC2073150 Report a problem | ||
| 3/31/2023 | Listing removed | -- |
Source: Owner Report a problem | ||
| 3/16/2023 | Listed for sale | $350,000$140/sqft |
Source: Owner Report a problem | ||
Public tax history
| Year | Property taxes | Tax assessment |
|---|---|---|
| 2025 | $5,431 +6.3% | $131,800 |
| 2024 | $5,107 | $131,800 |
| 2023 | $5,107 +7% | $131,800 |
| 2022 | $4,772 +2.7% | $131,800 |
| 2021 | $4,645 +2.1% | $131,800 |
| 2020 | $4,548 +2% | $131,800 |
| 2019 | $4,461 +2.6% | $131,800 |
| 2018 | $4,348 +3.3% | $131,800 |
| 2017 | $4,211 +2% | $131,800 |
| 2016 | $4,127 +2.6% | $131,800 |
| 2015 | $4,021 +1.8% | $131,800 |
| 2014 | $3,950 +1.4% | $131,800 |
| 2013 | $3,896 +1.4% | $131,800 |
| 2012 | $3,841 +2.8% | $131,800 |
| 2011 | $3,735 +2% | $131,800 |
| 2010 | $3,661 +2% | $131,800 |
| 2009 | $3,588 +2.7% | $131,800 |
| 2008 | $3,492 +2.1% | -- |
| 2007 | $3,421 +2.9% | -- |
| 2006 | $3,325 +3% | -- |
| 2005 | $3,228 +1.5% | -- |
| 2004 | $3,181 +3.7% | -- |
| 2003 | $3,067 +6.3% | -- |
| 2002 | $2,884 +2.8% | -- |
| 2000 | $2,806 +5.6% | -- |
| 1999 | $2,657 | -- |
Find assessor info on the county website
Neighborhood: 19044
Nearby homes
- $429,2004 bd2 ba1.9k sqft320 Westmont Ave, Horsham, PA 19044Off Market
- $390,000-- bd-- ba-- sqft474 Easton Rd, Horsham, PA 19044Sold
- $--3 bd1 ba-- sqft474 Easton Rd #2, Horsham, PA 19044Off Market
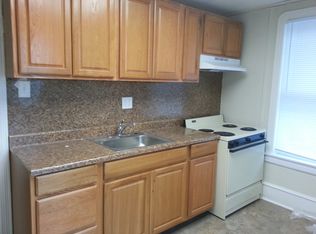
- $290,1002 bd1 ba728 sqft318 Westmont Ave, Horsham, PA 19044Off Market
- $322,8002 bd1 ba988 sqft316 Westmont Ave, Horsham, PA 19044Off Market
- $535,4003 bd1 ba2.7k sqft318 Birch Ave, Horsham, PA 19044Off Market
- $--3 bd1 ba1.8k sqft318 Birch Ave APT A, Horsham, PA 19044Off Market
- $581,9003 bd-- ba2.7k sqft320 Birch Ave, Horsham, PA 19044Off Market
Nearby schools
GreatSchools rating
- 8/10Blair Mill El SchoolGrades: K-5Distance: 1 mi
- 8/10Keith Valley Middle SchoolGrades: 6-8Distance: 0.3 mi
- 9/10Hatboro-Horsham Senior High SchoolGrades: 9-12Distance: 2.1 mi
Schools provided by the listing agent
- Middle: Keith Valley
- High: Hatboro-horsham Senior
- District: Hatboro-horsham
Source: Bright MLS. This data may not be complete. We recommend contacting the local school district to confirm school assignments for this home.
Get a cash offer in 3 minutes
Find out how much your home could sell for in as little as 3 minutes with a no-obligation cash offer.
Estimated market value
$588,000
Get a cash offer in 3 minutes
Find out how much your home could sell for in as little as 3 minutes with a no-obligation cash offer.
Estimated market value
$588,000
- Pennsylvania
- Montgomery County
- Horsham
- 19044
- 322 Westmont Ave
Nearby cities
Nearby zip codes
Other Horsham Topics
